2.5 Days
ON-SITE BUILD WINDOW
 REAL-WORLD CASE STUDY · CREATIVE EXPO TAIWAN 2026
A flagship exhibition pavilion designed for Creative Expo Taiwan 2026. Centered on the concept of a 'Fantastical Theater,' this project translates digital narratives into a physical environment—integrating character IPs, animation, VR, and interactive media while balancing B2B business matchmaking with B2C visitor engagement.
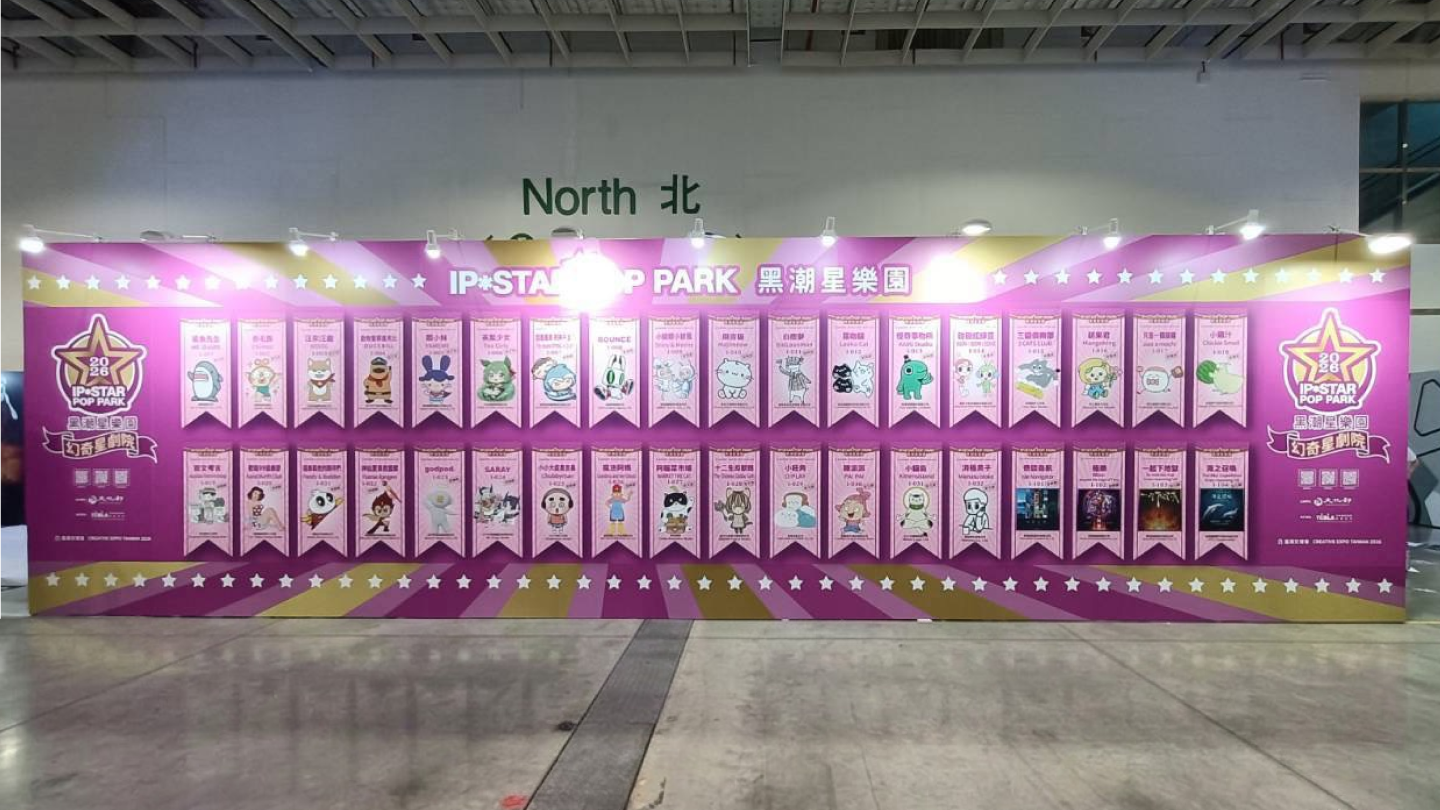
As a flagship pavilion at Creative Expo Taiwan 2026, IP-STAR POP PARK served as a physical showcase for over 45 international character IP brands, digital animation studios, interactive VR creators, and commercial licensing partners within a high-impact exhibition venue.
The spatial strategy was built around three core architectural pillars:
“Translating digital character narratives into physical spatial environments requires balancing immersive storytelling with rigorous crowd management. By framing the pavilion as a 'Fantastical Theater,' we established a dynamic spatial stage where high-density public entertainment and executive B2B matchmaking coexisted effortlessly.”
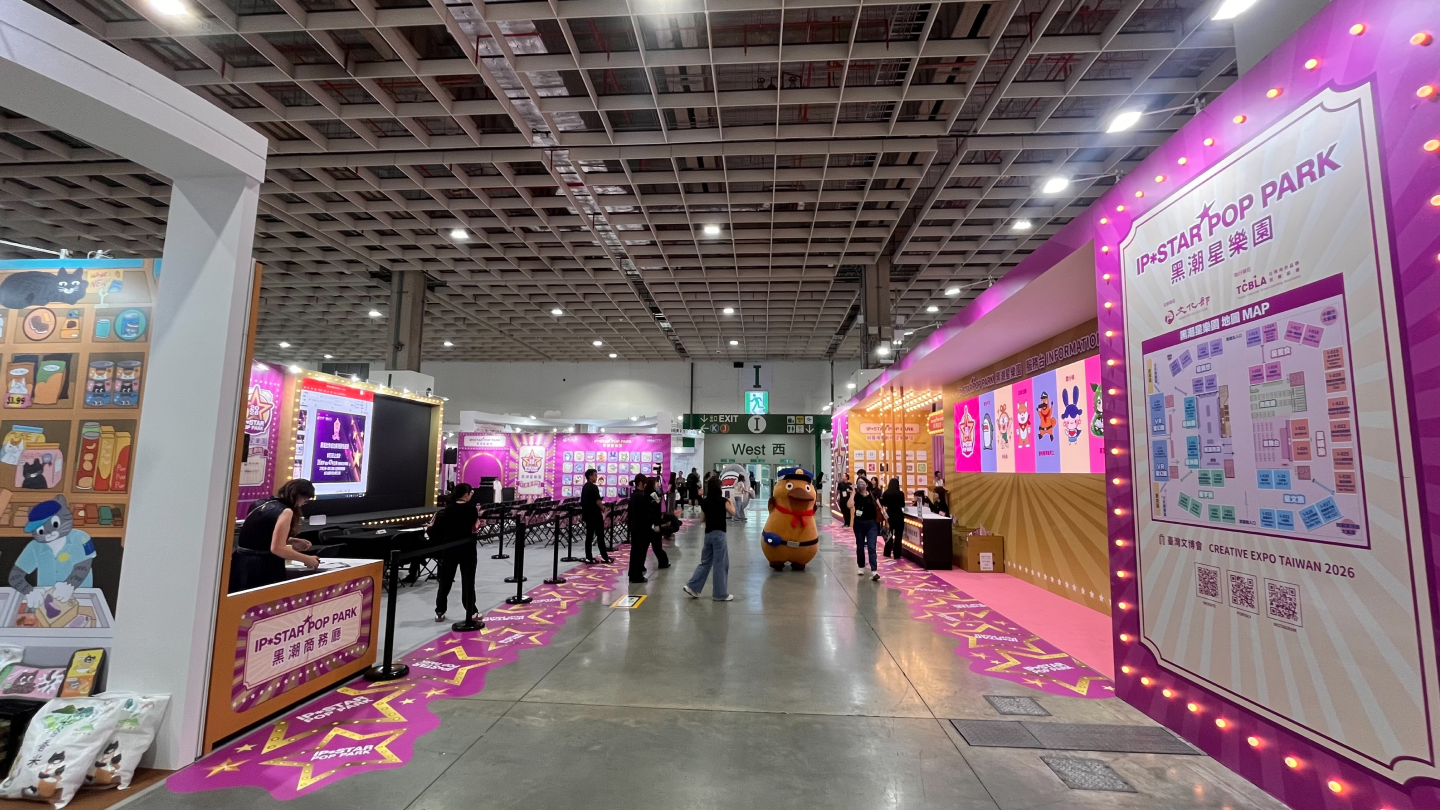
Centralized layout configured to seamlessly guide general public traffic through interactive IP display zones, while providing perimeter pathways and accessible networking spaces for B2B trade licensing partners.
High-throughput flagship merchandise retail hub situated at the conclusion of the visitor loop, converting event engagement into retail sales.
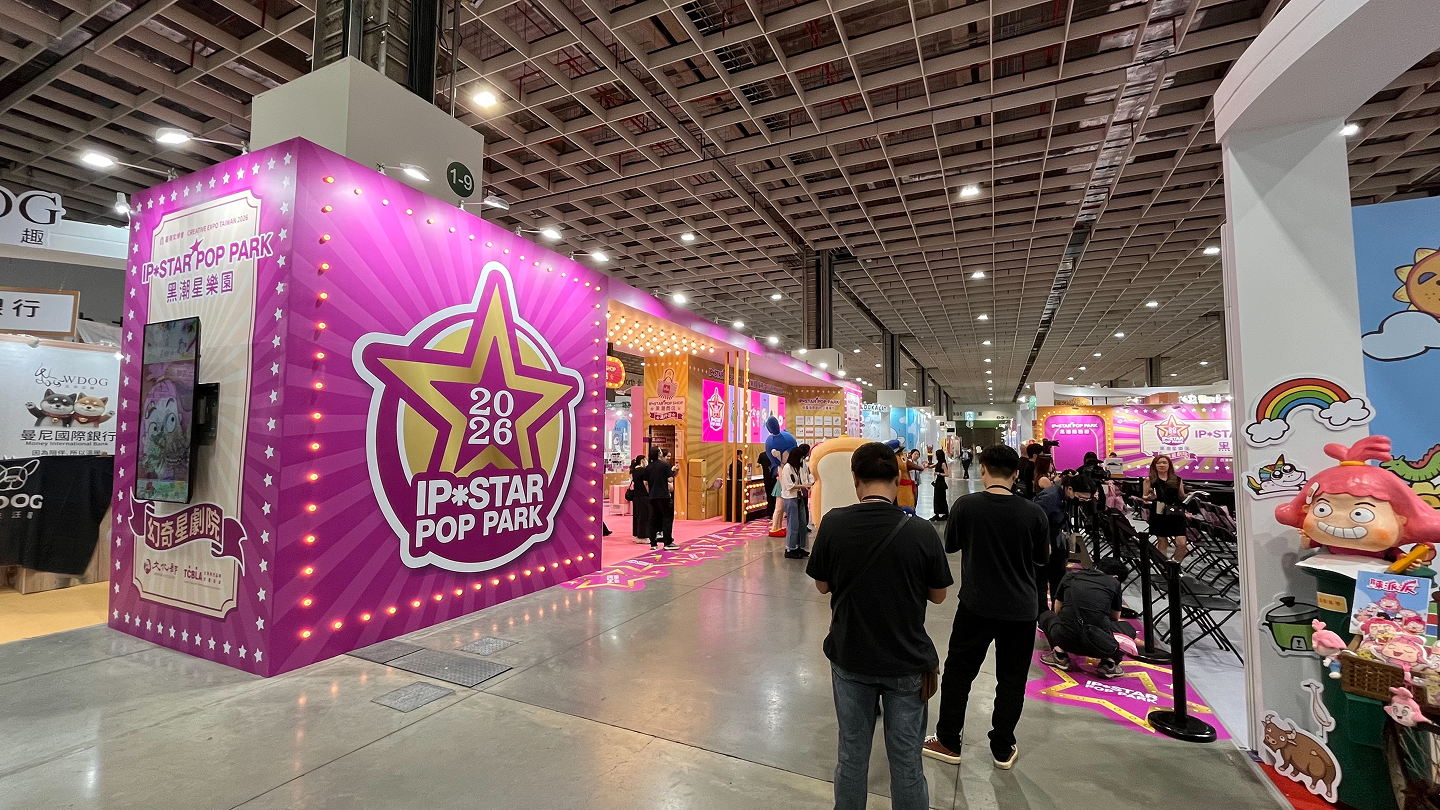
The fully realized entrance archway featuring illuminated marquee typography and brand headers, welcoming visitors into the immersive IP environment.
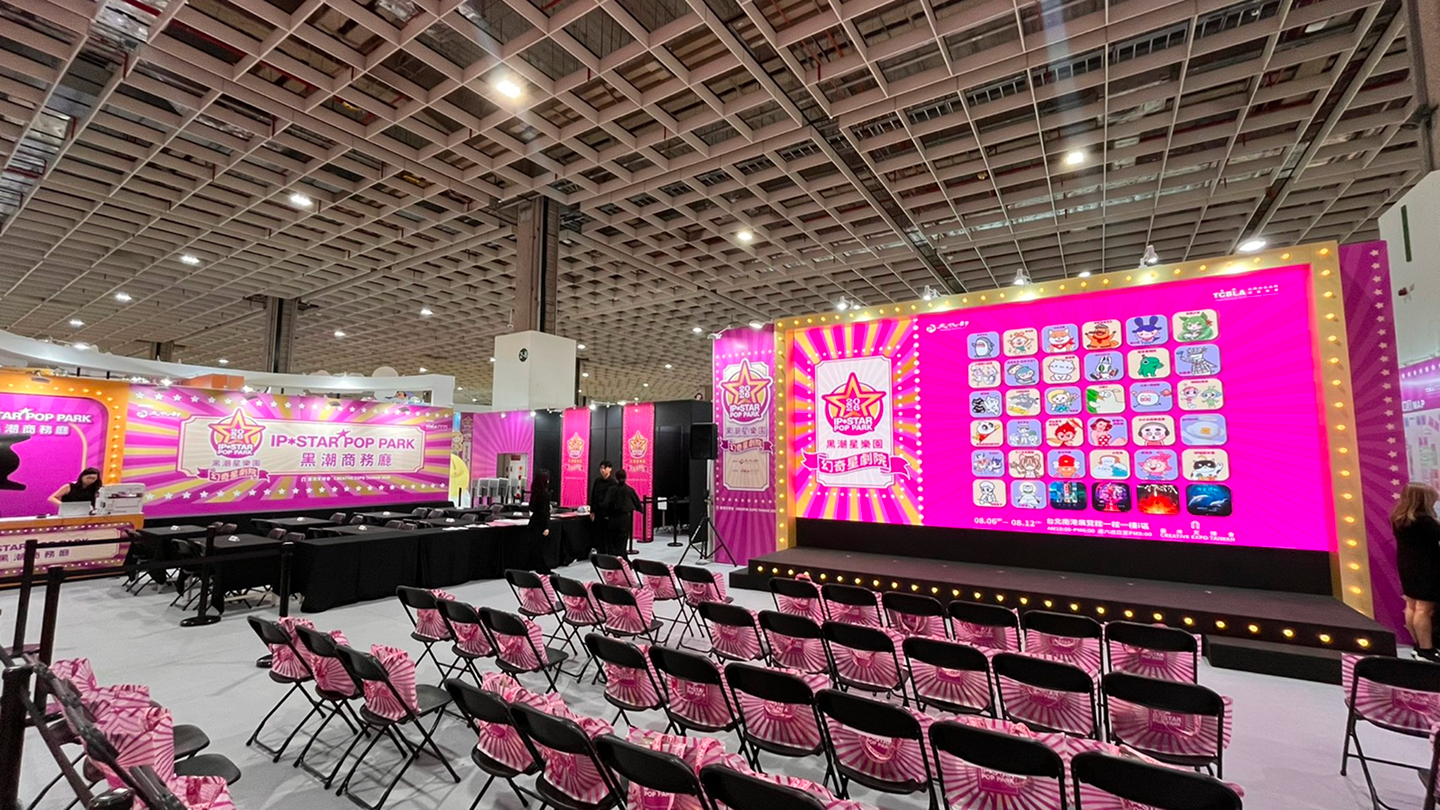
Live operational view of the central stage during character IP animation reveals and LED video wall presentations with synchronized stage lighting.
Opening day crowd flow operating smoothly through radial avenues, validating the dual-loop circulation architecture during peak exhibition visitor hours.