3 Months
EXHIBITION DURATION
 Spatial Design Assistance & Technical On-Site Direction
Translating complex client designs and directing multi-trade executions over an intensive 3-week build window to deploy a 16-zone immersive exhibition across Huashan’s historic quadripartite warehouses for a 3-month feature run.
Spanning four interconnected historic warehouses (Quadripartite Warehouses) at Huashan 1914 Creative Park, Chiikawa Days Taipei ran for 3 months as a flagship licensed IP exhibition. Directing the spatial realization over an intensive 3-week build window, the masterplan organized the venue into 16 distinct thematic zones that faithfully translated intricate Japanese character universe concepts into physical spatial architecture.
As the Spatial Design Assistant, my role bridged design translation, technical CAD calibration, and multi-trade site supervision across two critical pillars:
“Building a mega-exhibition within historic warehouse constraints is like assembling a high-precision scale model at full architectural scale. As the spatial coordinator, our team functioned as the 'Brain'—analyzing blueprints, troubleshooting structural tolerances, and setting spatial logic—while master craftsmen executed as the skilled 'Hands' to bring this 16-zone IP universe to life.”
Verified client designs imported to engineering CAD. On-site sync across 3 weeks between carpentry framing, metal structure reinforcement, electrical wiring, graphic decals, multimedia/AV equipment calibration, and final paint touch-ups across 16 rooms with zero physical clash.
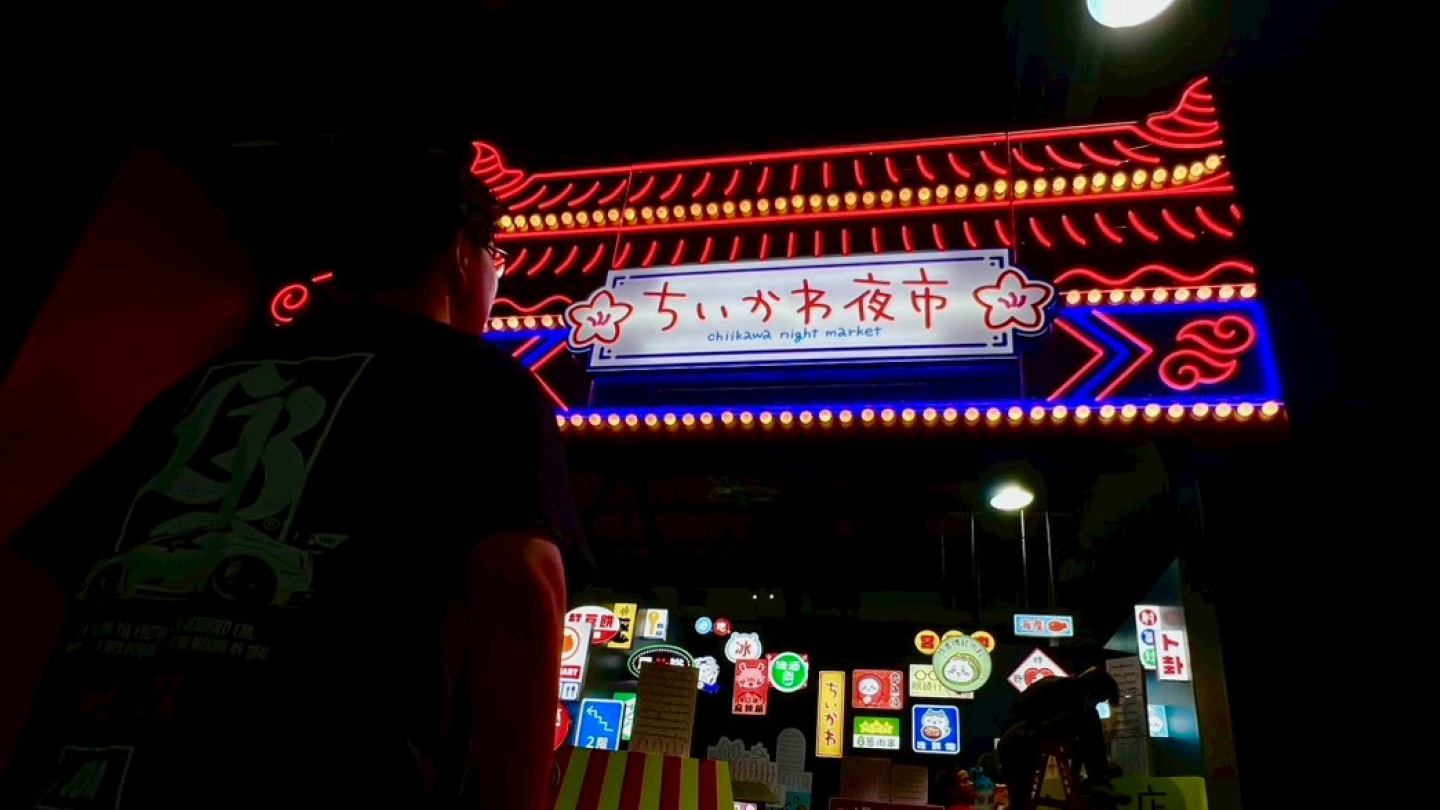
Interior dark-zone portal featuring calibrated traditional Taiwanese neon signages, high-contrast acrylic lightbox illumination, and synchronized spatial acoustics.
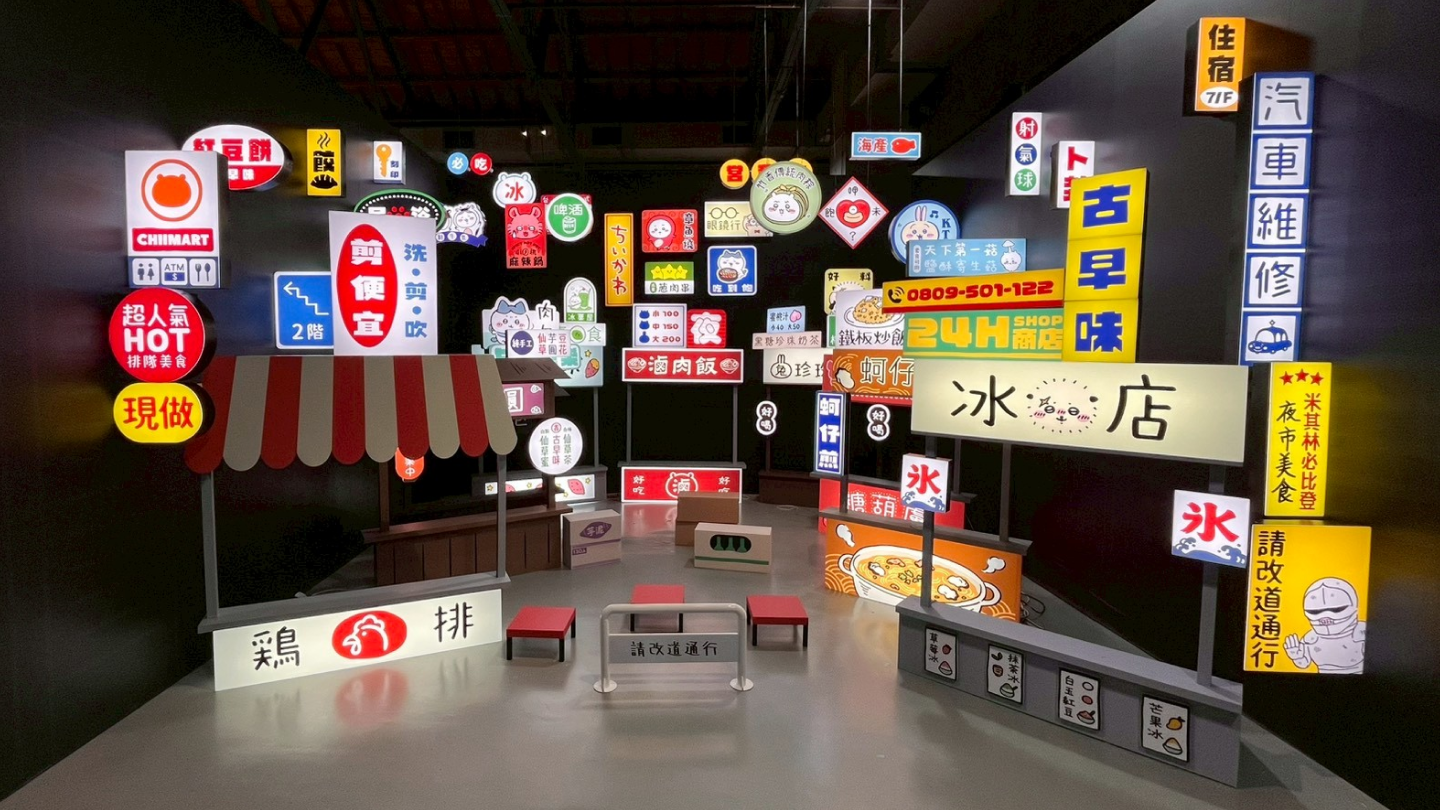
Full spatial view of the night market thematic area, showcasing high-density lightboxes, food stall set props, and physical booth structures integrated into the historic venue.
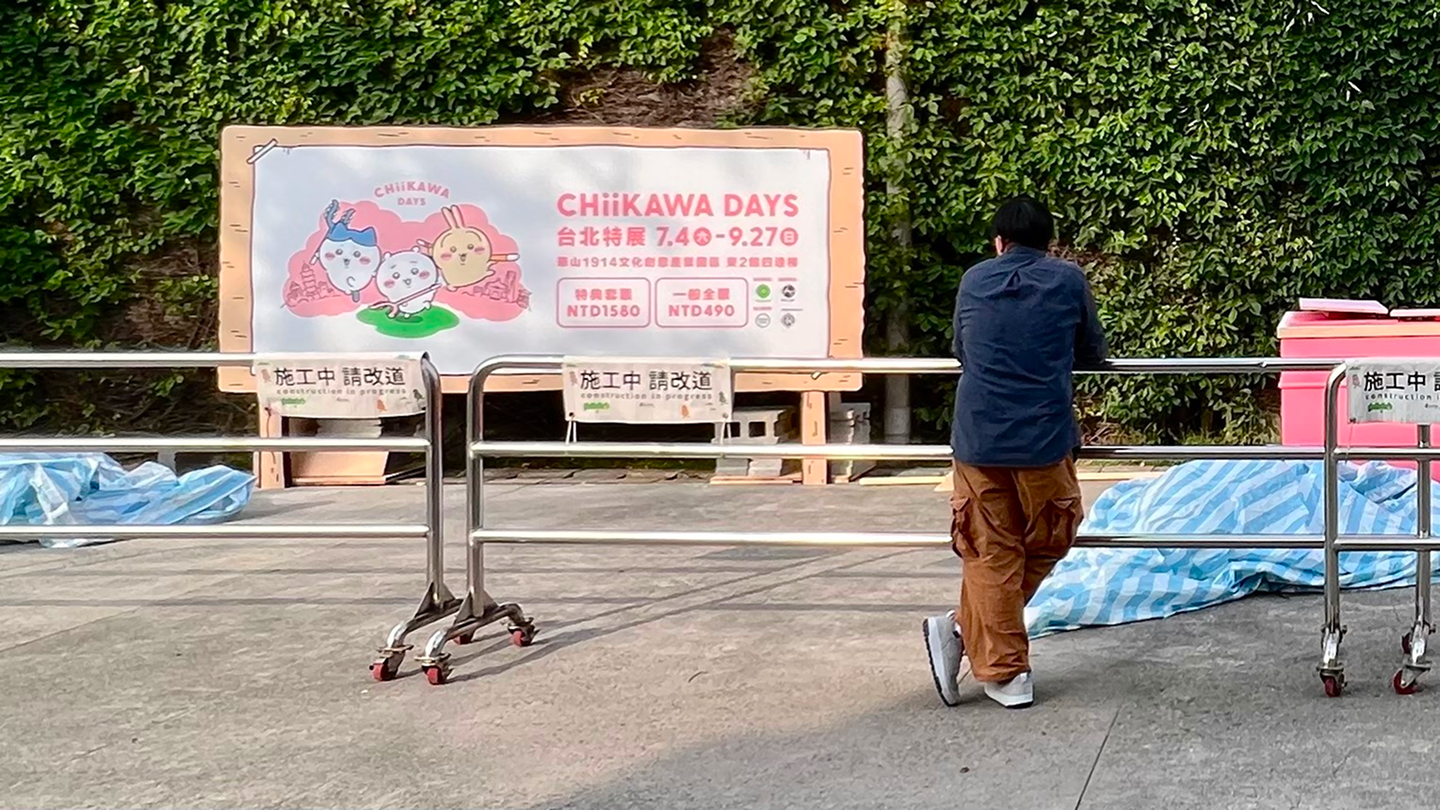
Spatial verification and final lighting alignment facing the completed exterior main signboard and entrance circulation zone prior to public exhibition launch.
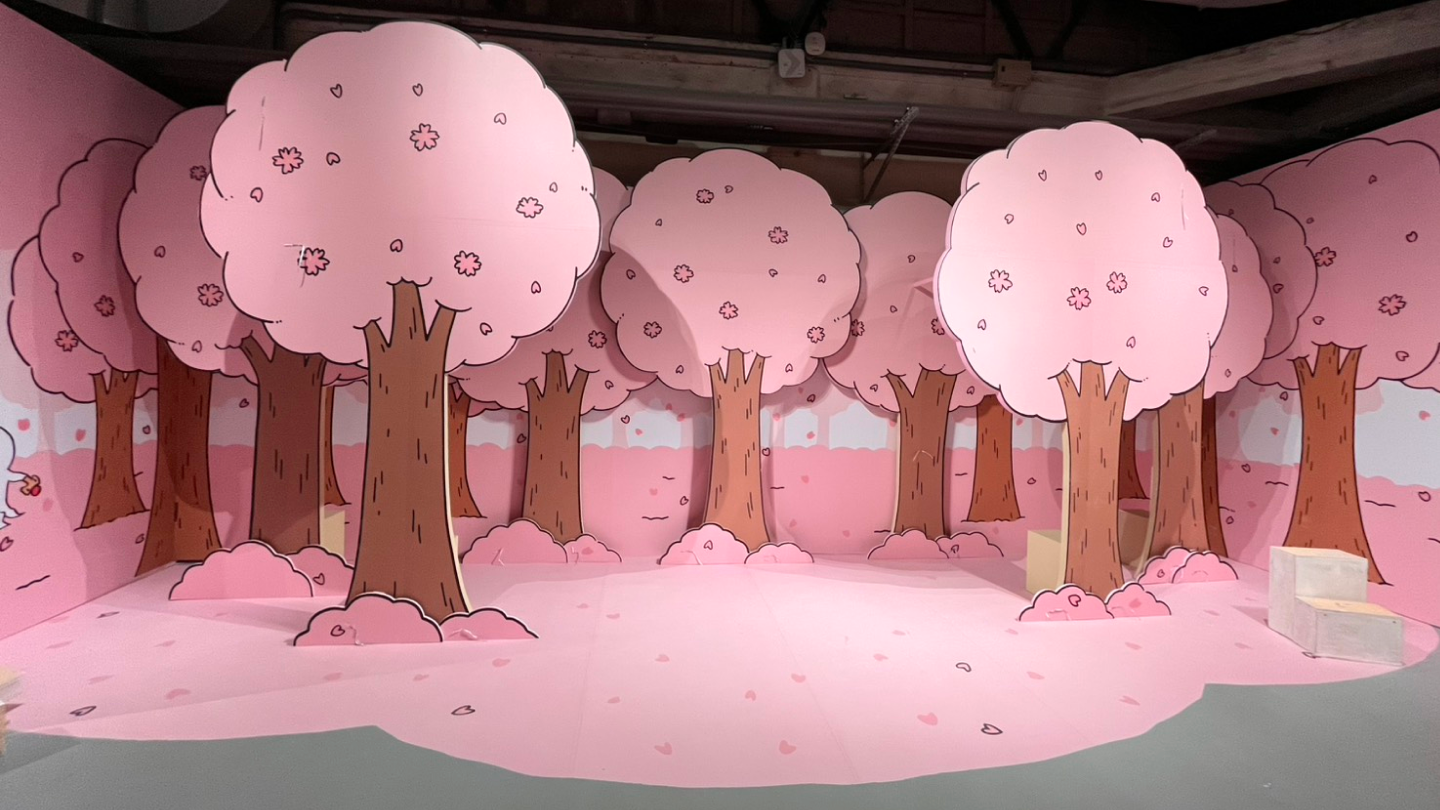
The realized cherry blossom forest zone, pairing dimensional tree cutouts with full-bleed scenic backdrop graphics for an immersive visitor circulation path.