32 m²
PAVILION FOOTPRINT (4×8M)
 Spatial Architecture & Olfactory Pavilion
A 32m² (4×8m) modular trade pavilion blending Taiwanese craft incense, eye-level illuminated washi scrolls, and ground-supported steel-timber architecture tailored for Cultural Expo.
AuraLumen is a modern Taiwanese craft incense brand bridging Song-dynasty literary wabi-sabi aesthetics with contemporary urban lifestyle. Designed for a 1-week Cultural Expo under a pragmatic NT$ 200,000–300,000 budget and strict zero-open-flame fire regulations, the spatial objective was to create an intimate, multi-sensory oasis within an active trade hall through precision modular engineering.
The spatial strategy focused on three core engineering pillars:
Branding Detail: Pragmatic 3D matte camel-beige acrylic dimensional lettering ("AuraLumen") affixed to the raw timber feature wall and display counter fascias with subtle pin-spot illumination.
“Designing a sanctuary for scent within an active trade hall requires harmonizing ephemeral sensory elements with rigid architectural discipline. By layering ground-supported black steel, warm glowing washi scrolls, and tactile pine woodwork, we crafted an immersive landscape that elevates brand storytelling into an unforgettable contemplative journey.”
• Structural Frame: 50×50mm matte black steel box portals with bolted floor-baseplates and pine plywood integration (100% self-supporting, zero ceiling suspension).
• Cloud Canopy: Hand-sculpted expanded aluminum wire mesh ceiling simulating drifting incense mist (>75% open sprinkler compliance).
• Luminous Scrolls: Eye-level curved U-shaped washi paper banners with 3000K warm amber LED diffusion and vertical typography.
• Olfactory Counters: CNC-cut raw pine plywood display tables, blown-glass cloches, and rustic black ceramic dishes for unlit scent tasting.
• Spatial Partition: Floor-to-ceiling sheer unbleached linen scrims defining a serene central circulation axis.
Exploring the poetic intersection of craft fragrance, warm washi illumination, and tactile spatial geometry.
Live pavilion walkthrough highlighting visitor circulation, unlit olfactory stations, and tactile material details.
Experience the auditory resonance designed for the AuraLumen pavilion. Below is "Morning in the Pavilion", a bespoke ambient soundscape calibrated to soften commercial background noise and heighten olfactory focus.
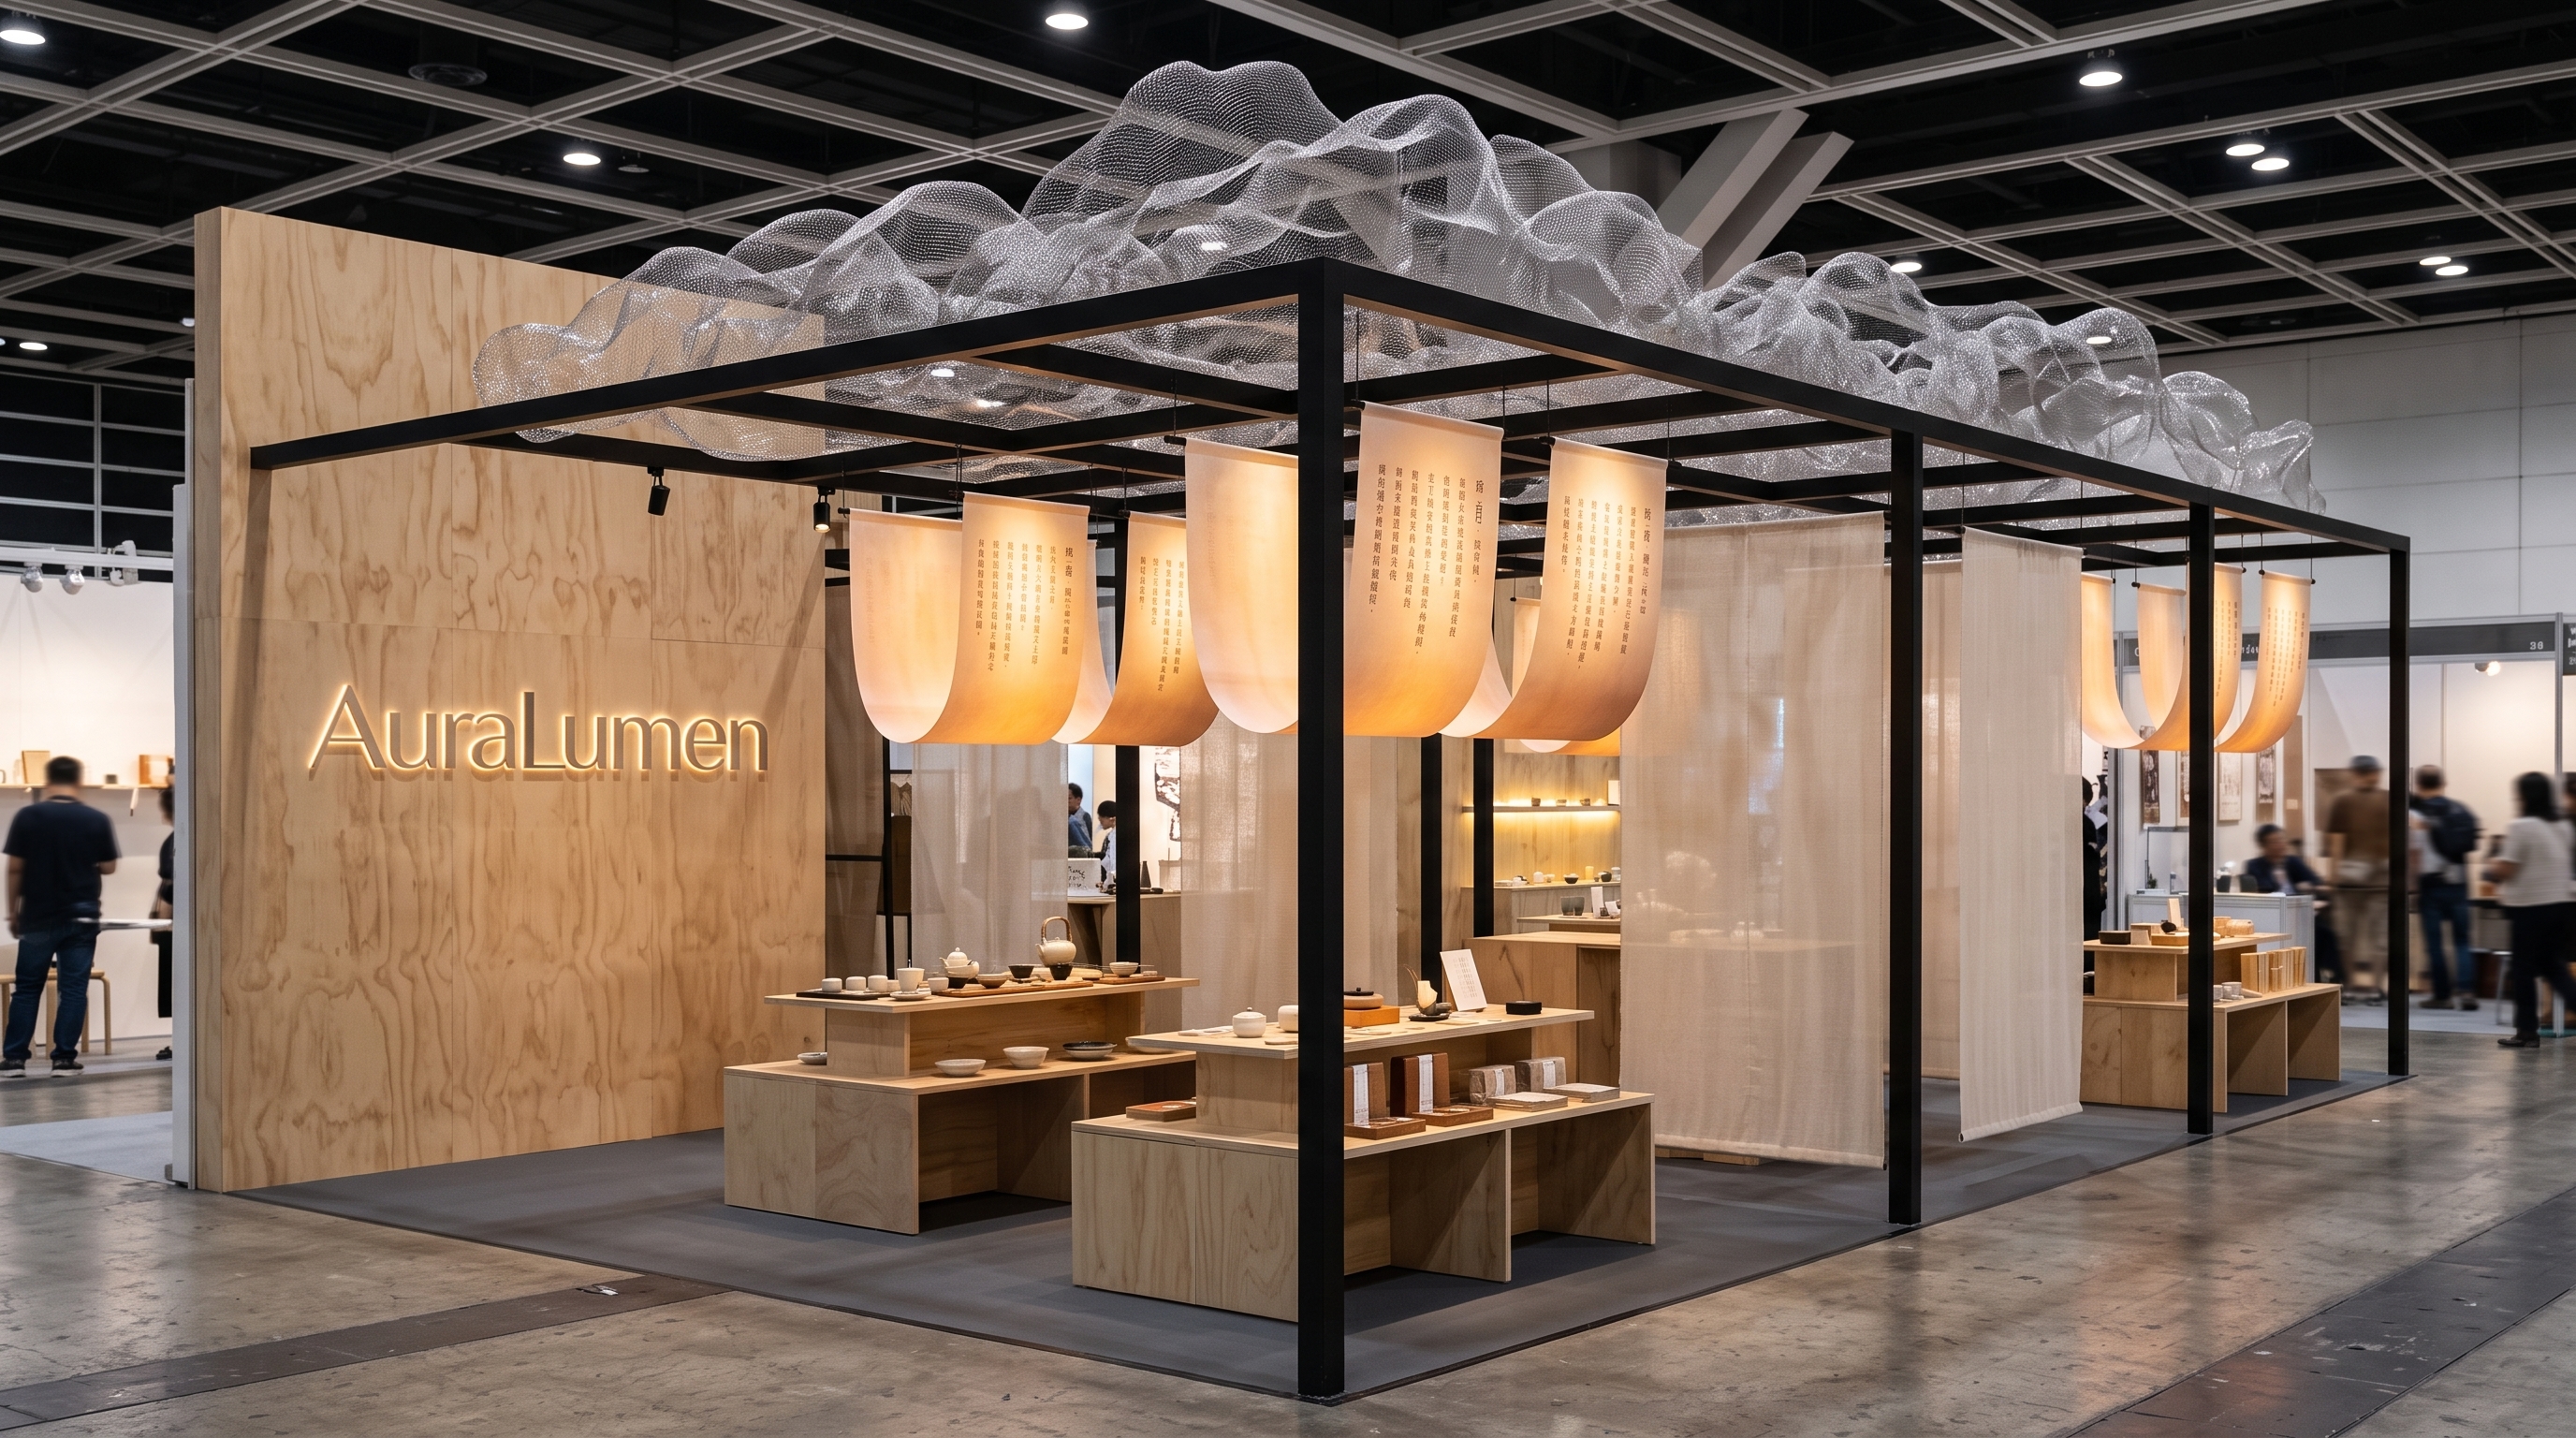
32m² pavilion overview featuring the floor-anchored steel grid, sculpted wire mesh cloud canopy, and warm glowing washi banners.
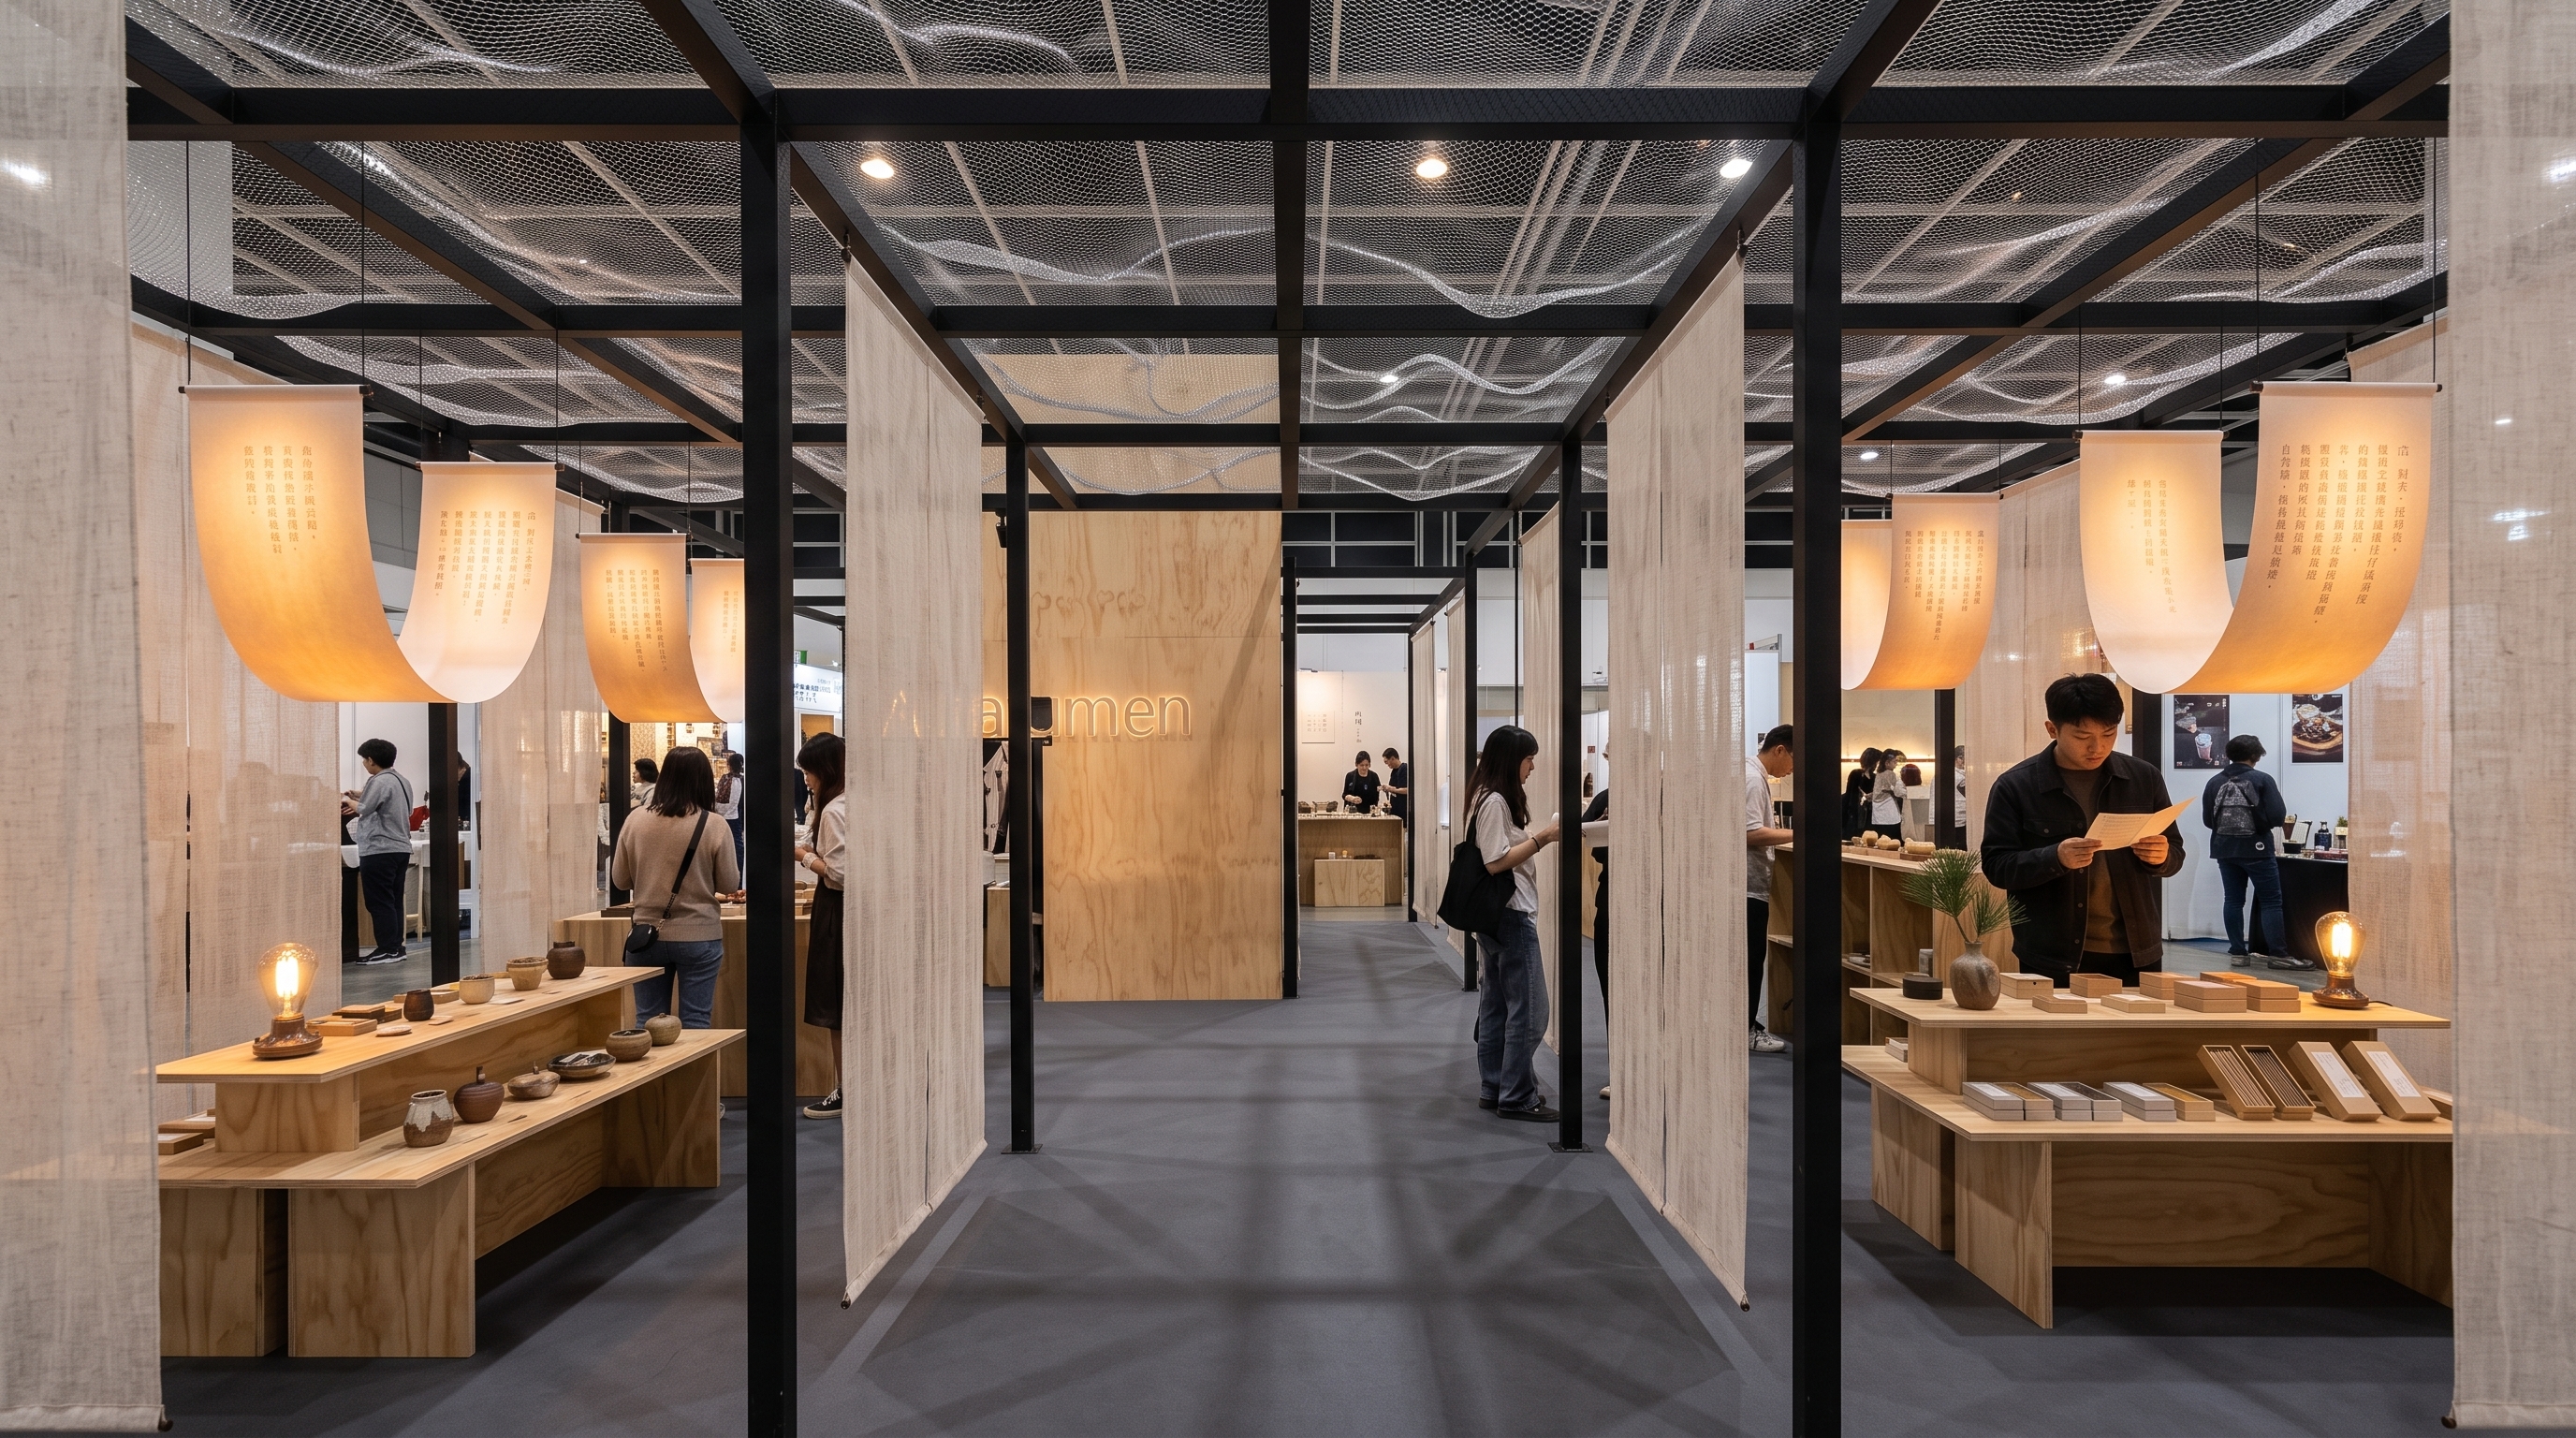
Longitudinal circulation framed by sheer raw linen draperies and eye-level luminous paper scrolls guiding visitor exploration.
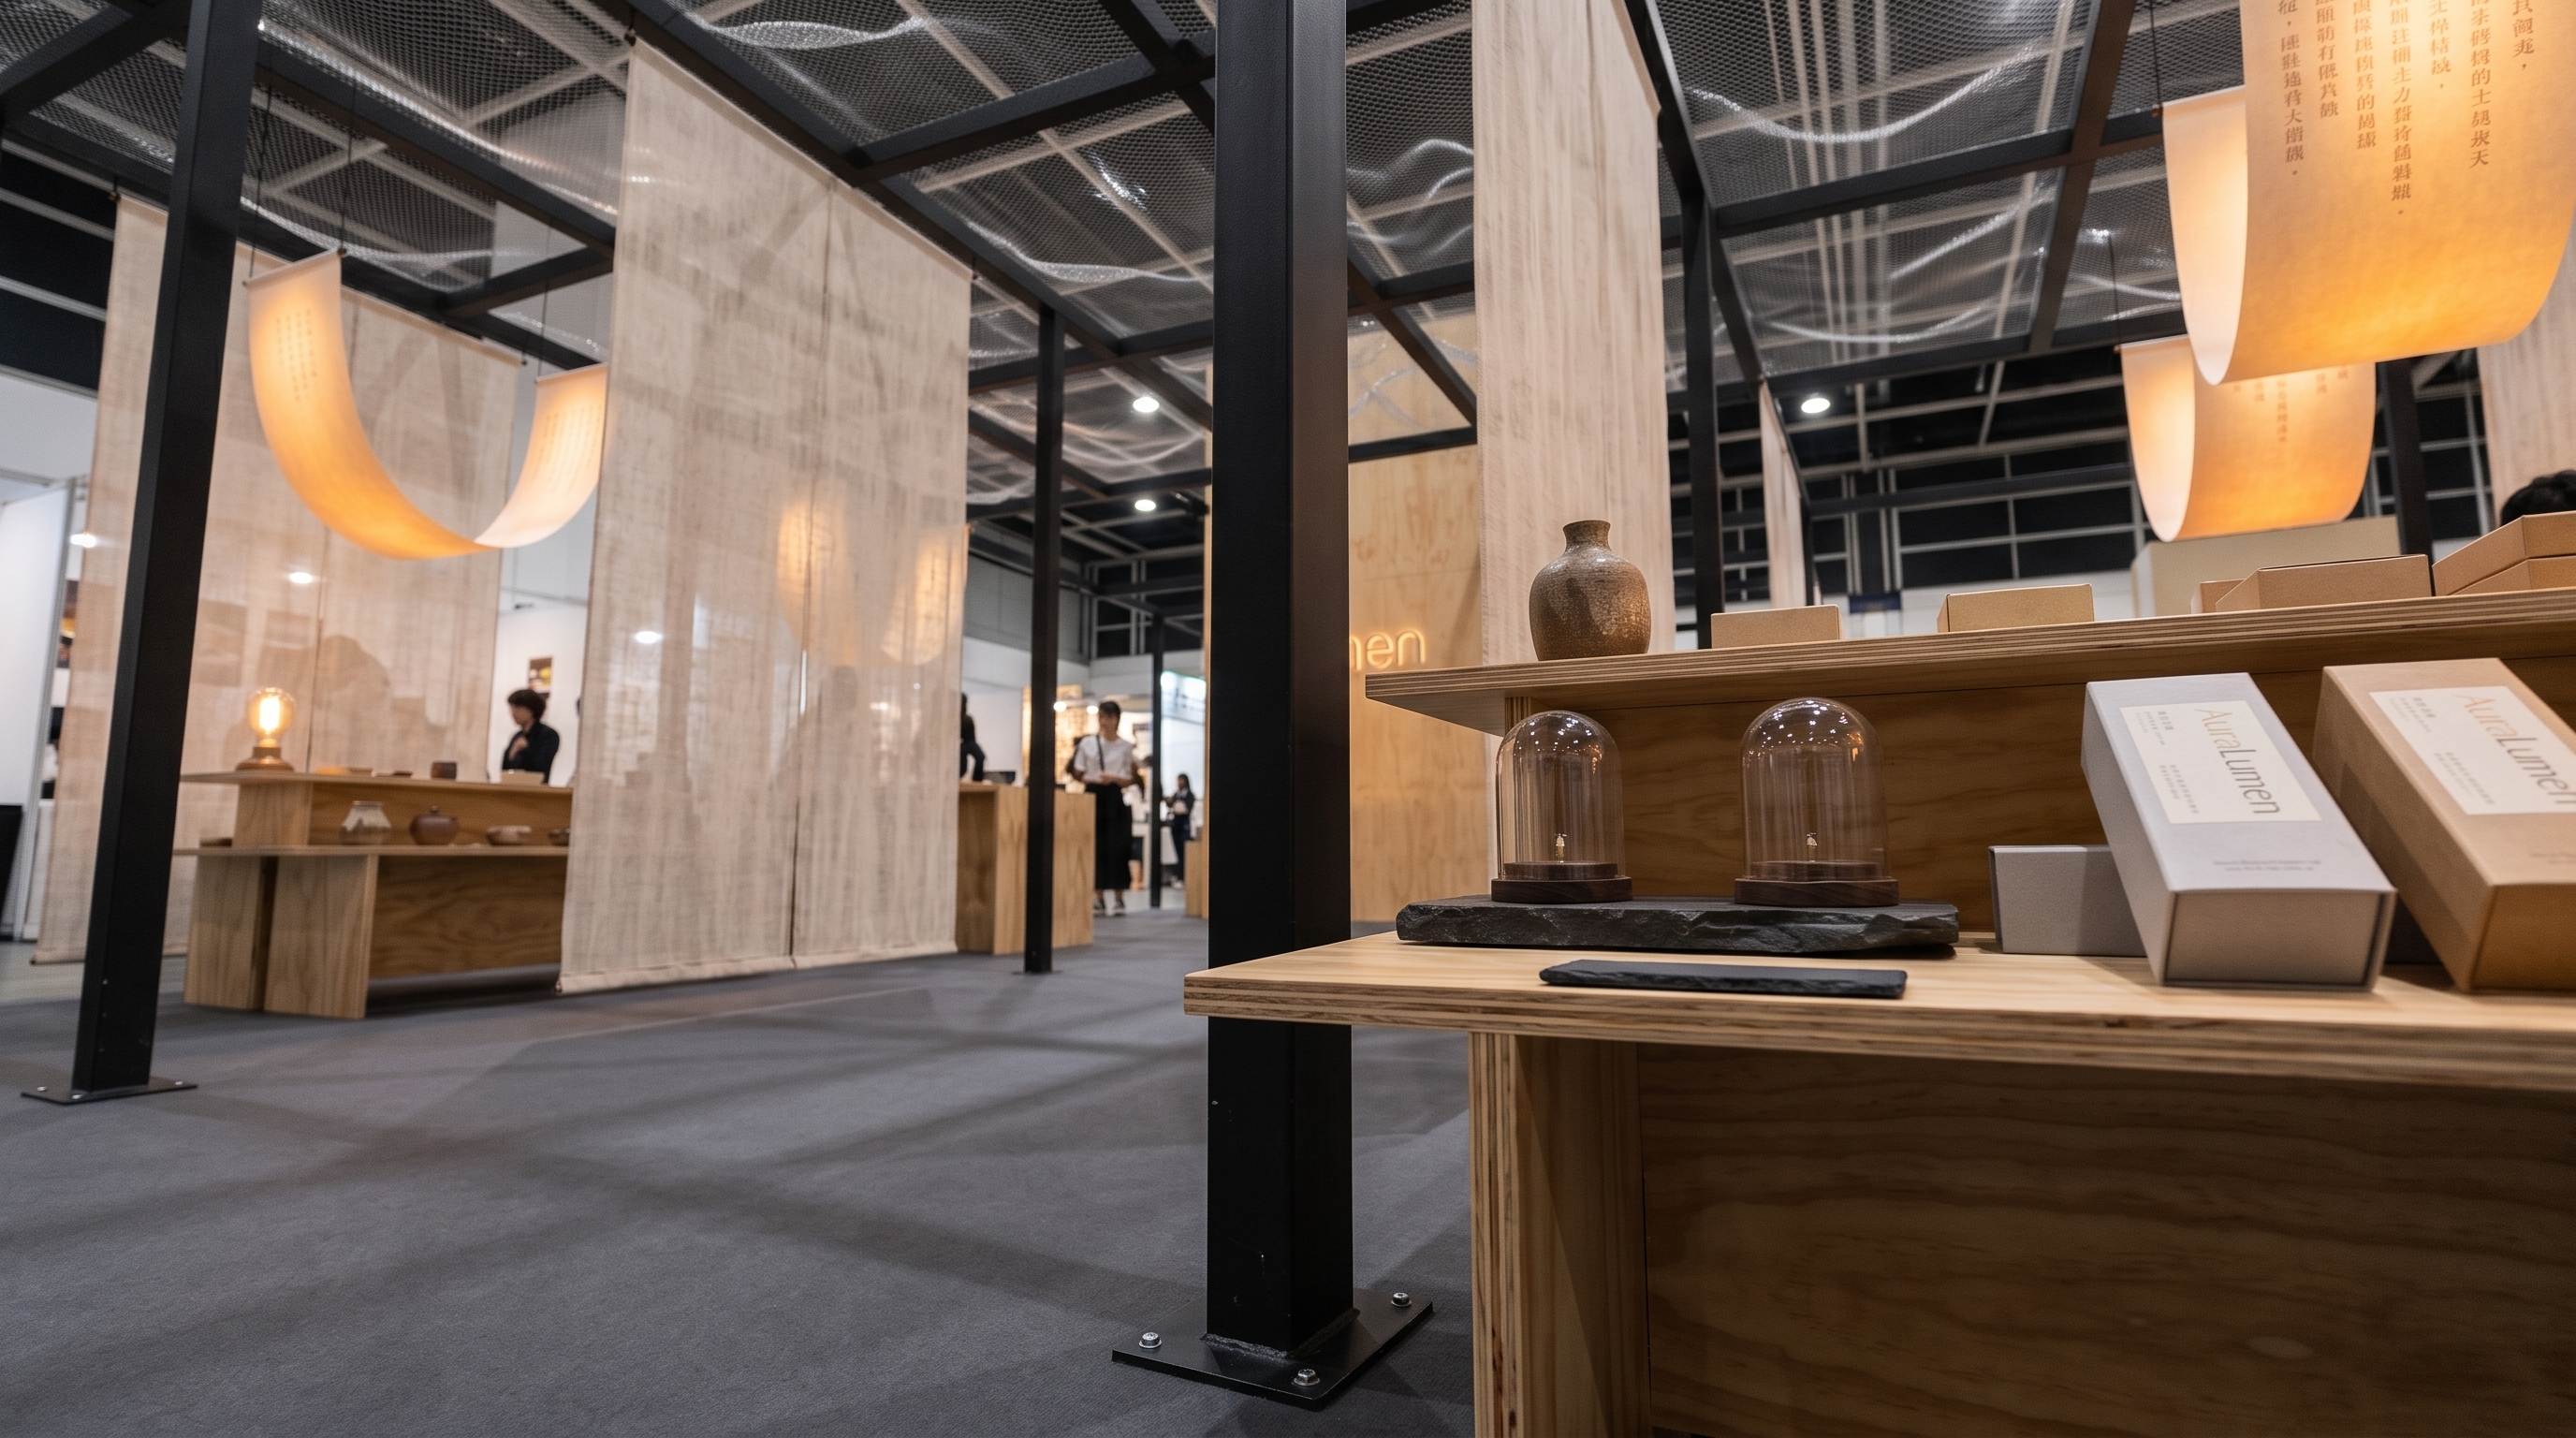
Pine plywood display edge joinery, ground steel post baseplates, blown-glass aroma domes, and debossed AuraLumen packaging.
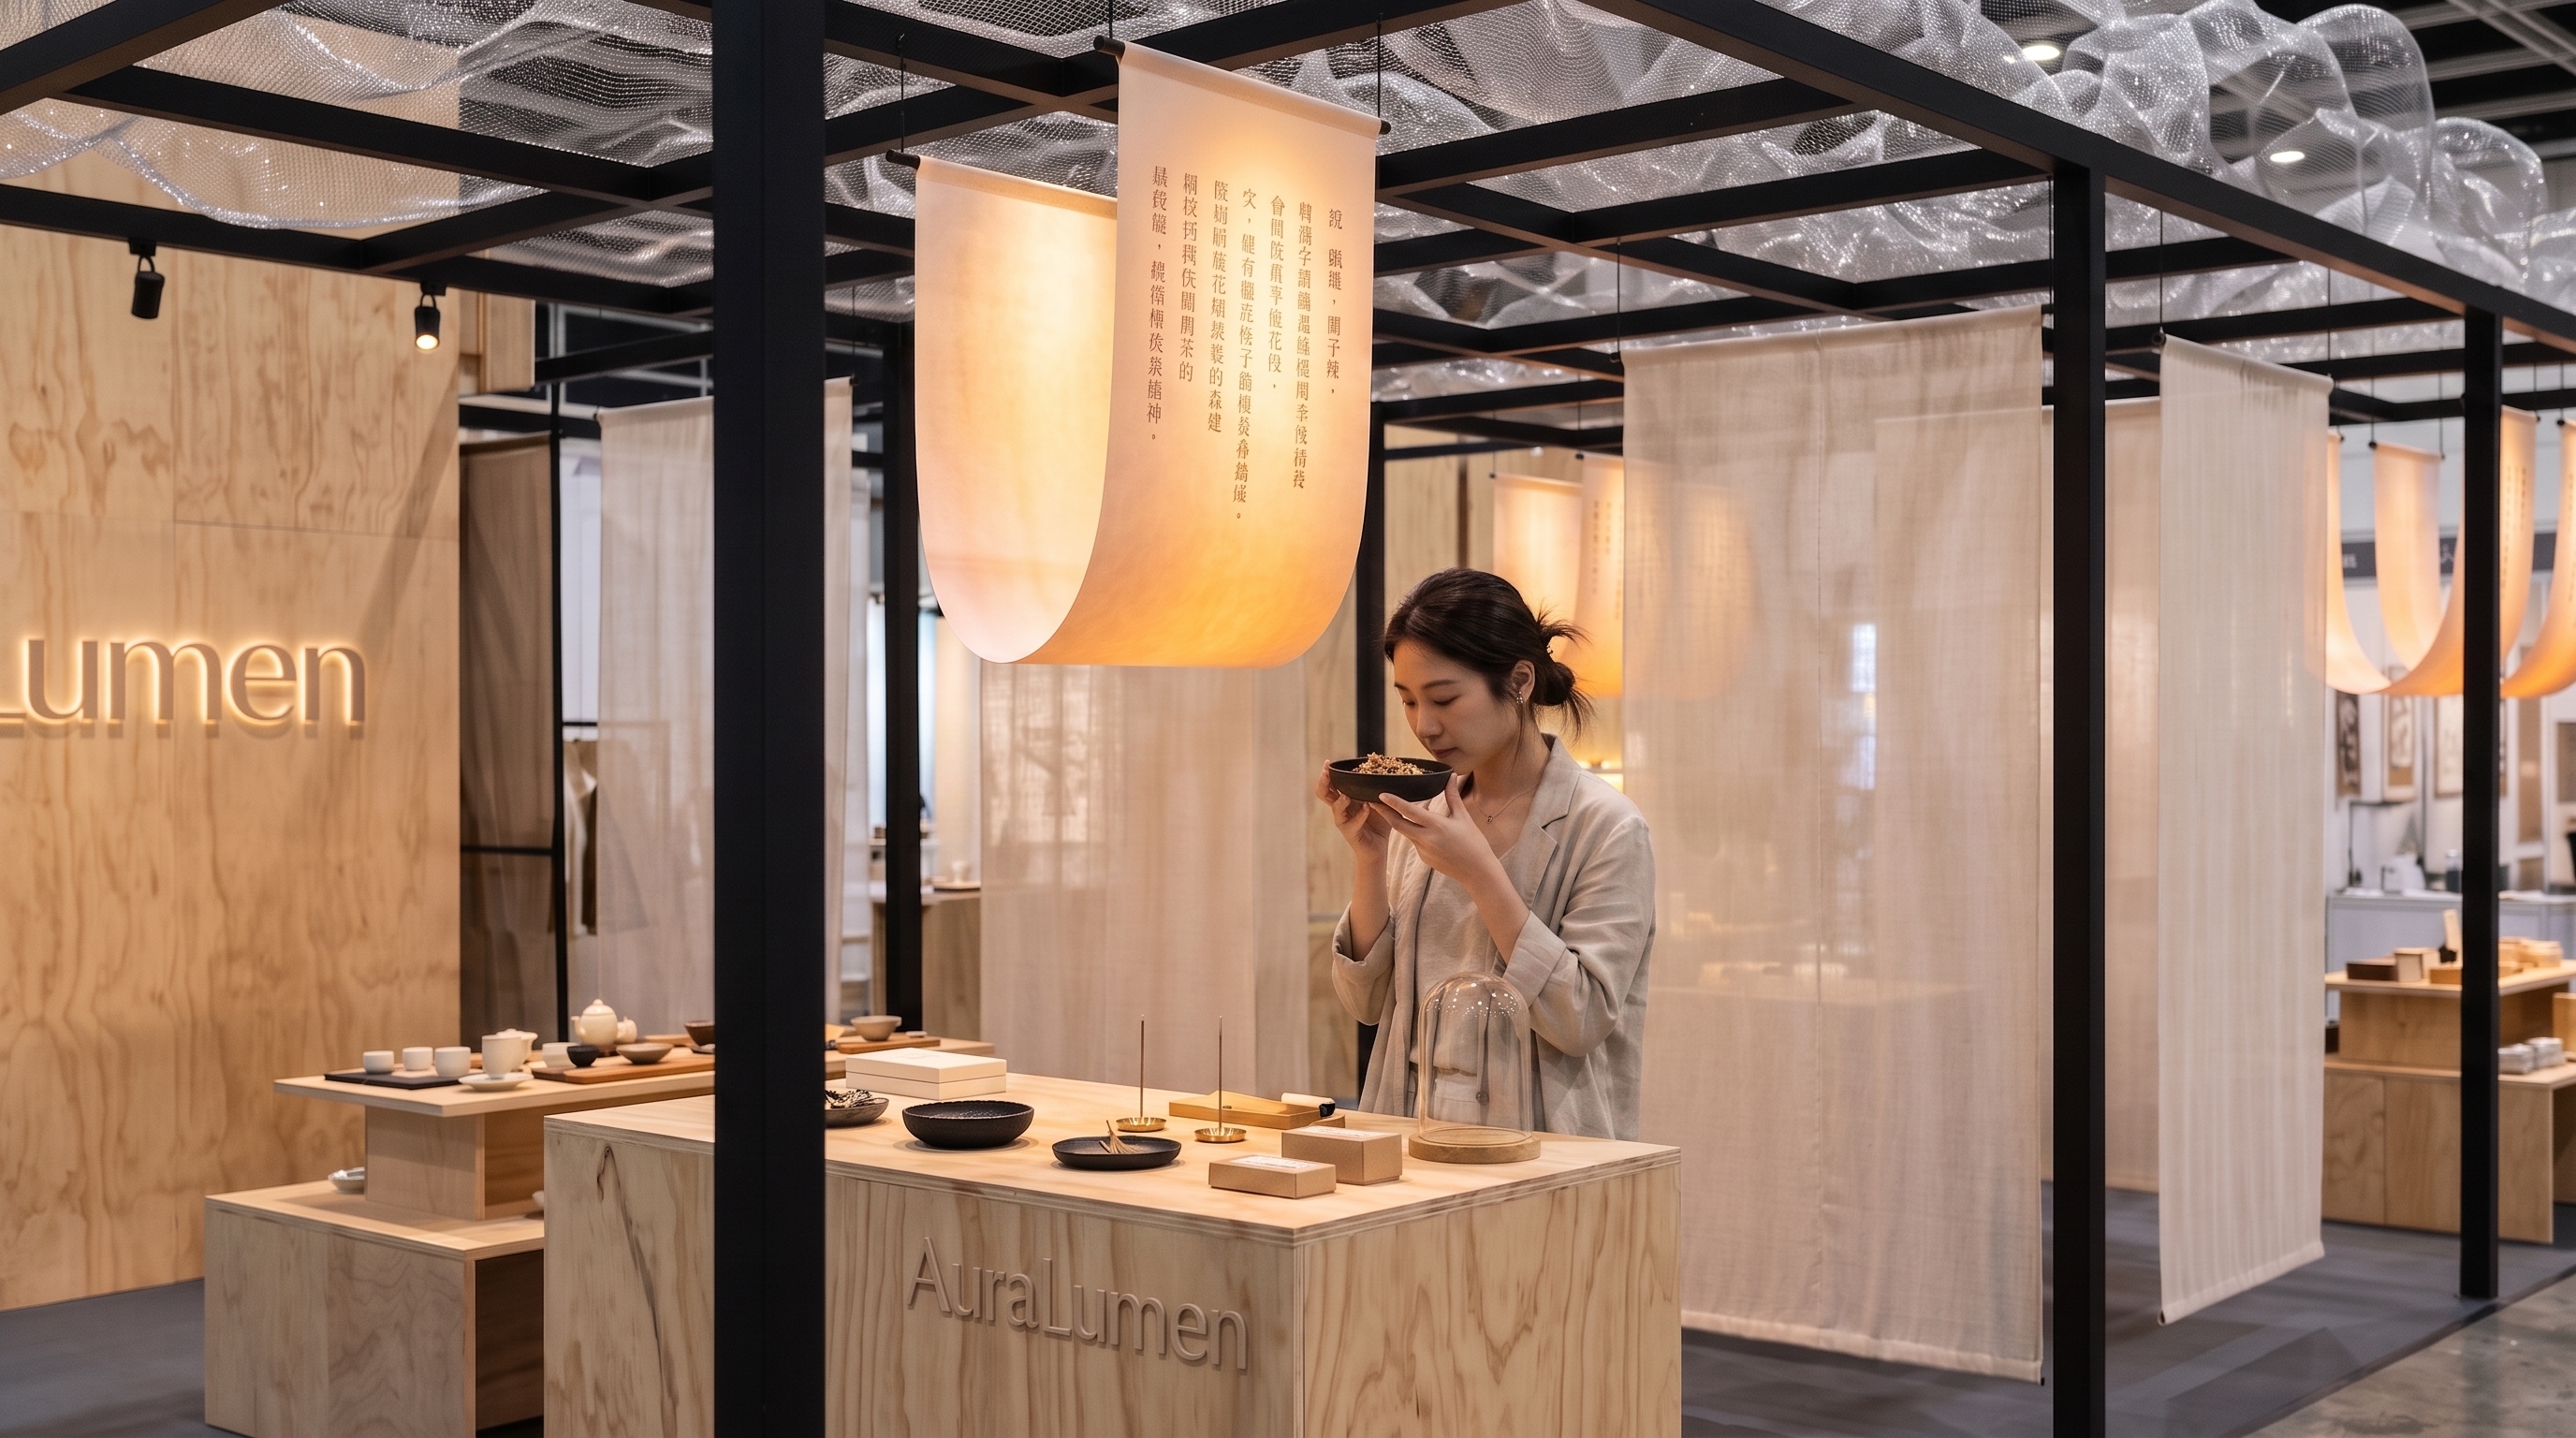
Visitor experiencing the natural fragrance of unlit craft incense from a rustic black ceramic dish beneath amber washi illumination.