2.2 m
INTERIOR CEILING ENVELOPE
 Spatial Architecture & Micro-Living Design
Technical spatial feasibility study exploring ultra-low 2.2m ceiling clearances and zero-penetration floor staging.
AstroNest Tech Corp required a fully functional smart micro-living showroom pavilion to showcase their next-generation planetary-cabin modular housing units. The spatial objective was to deploy a self-contained, lightweight, and freestanding pavilion within a high-traffic Grade-A retail atrium.
The spatial strategy focused on three core engineering pillars:
“Creating a micro-living sanctuary within a commercial atrium requires resolving extreme physical constraints. By pairing lightweight aerospace aluminum framing with passive convective double-skin panels, we engineered an autonomous pavilion that operates seamlessly under strict zero-drilling lease caps.”
• Platform Base: Zero-drilling load-distributing deck with integrated clean power channels.
• Primary Envelope: Aerospace-grade 6061-T6 modular aluminum extrusion frame with interlock joinery.
• Wall Panels: Aluminum honeycomb core acoustic sandwich panels with dry-fit gaskets.
• Environmental Control: Concealed 24V passive convective air ducts with micro-HEPA filtration.
• Interior Fit-out: Integrated fold-down furniture modules and low-voltage ambient LED strips.
Exploring modular aluminum extrusion framing and passive environmental controls within dense commercial spaces.
Atrium booth assembly, internal spatial ergonomics, and visitor circulation within the live pavilion environment.
Listen to the simulated localized environmental soundscape "Polished Gravity" recorded live inside the AstroNest capsule unit. Deep low-frequency drones isolate the user from external mall hums.
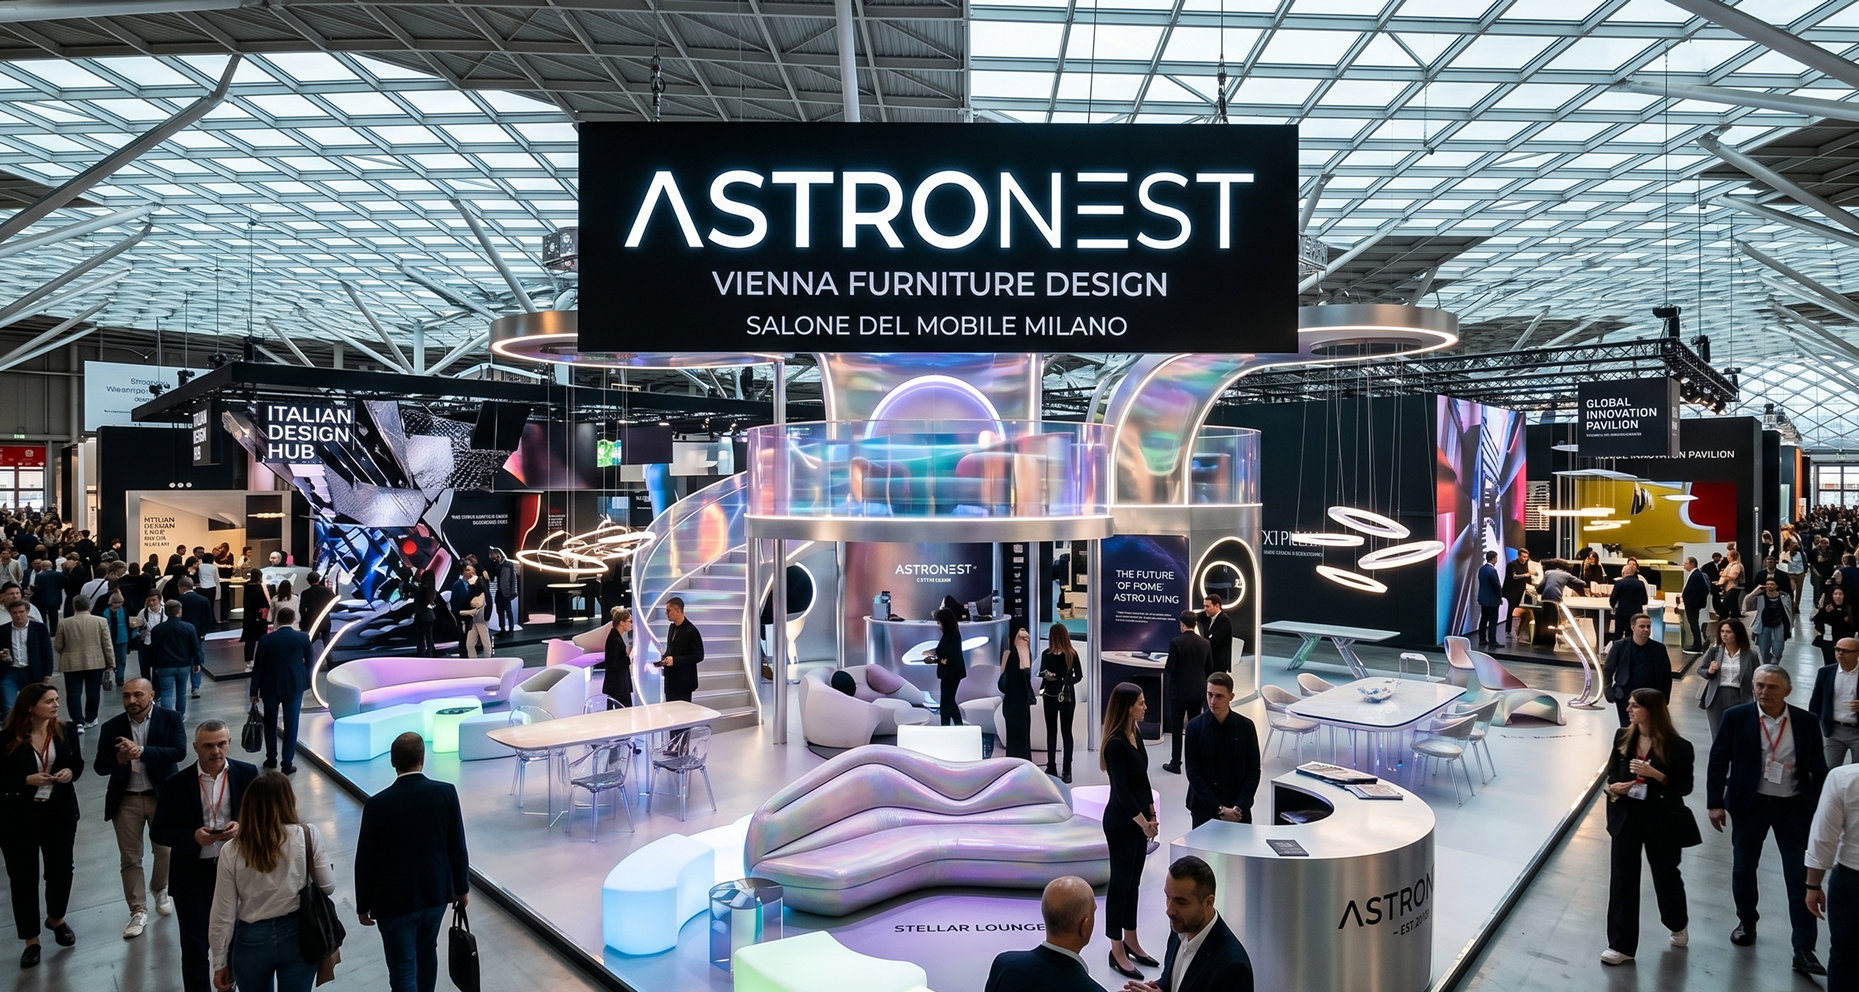
Staged as an architectural monolith in Taipei's busiest retail atrium, drawing over 1,500 daily visitors.
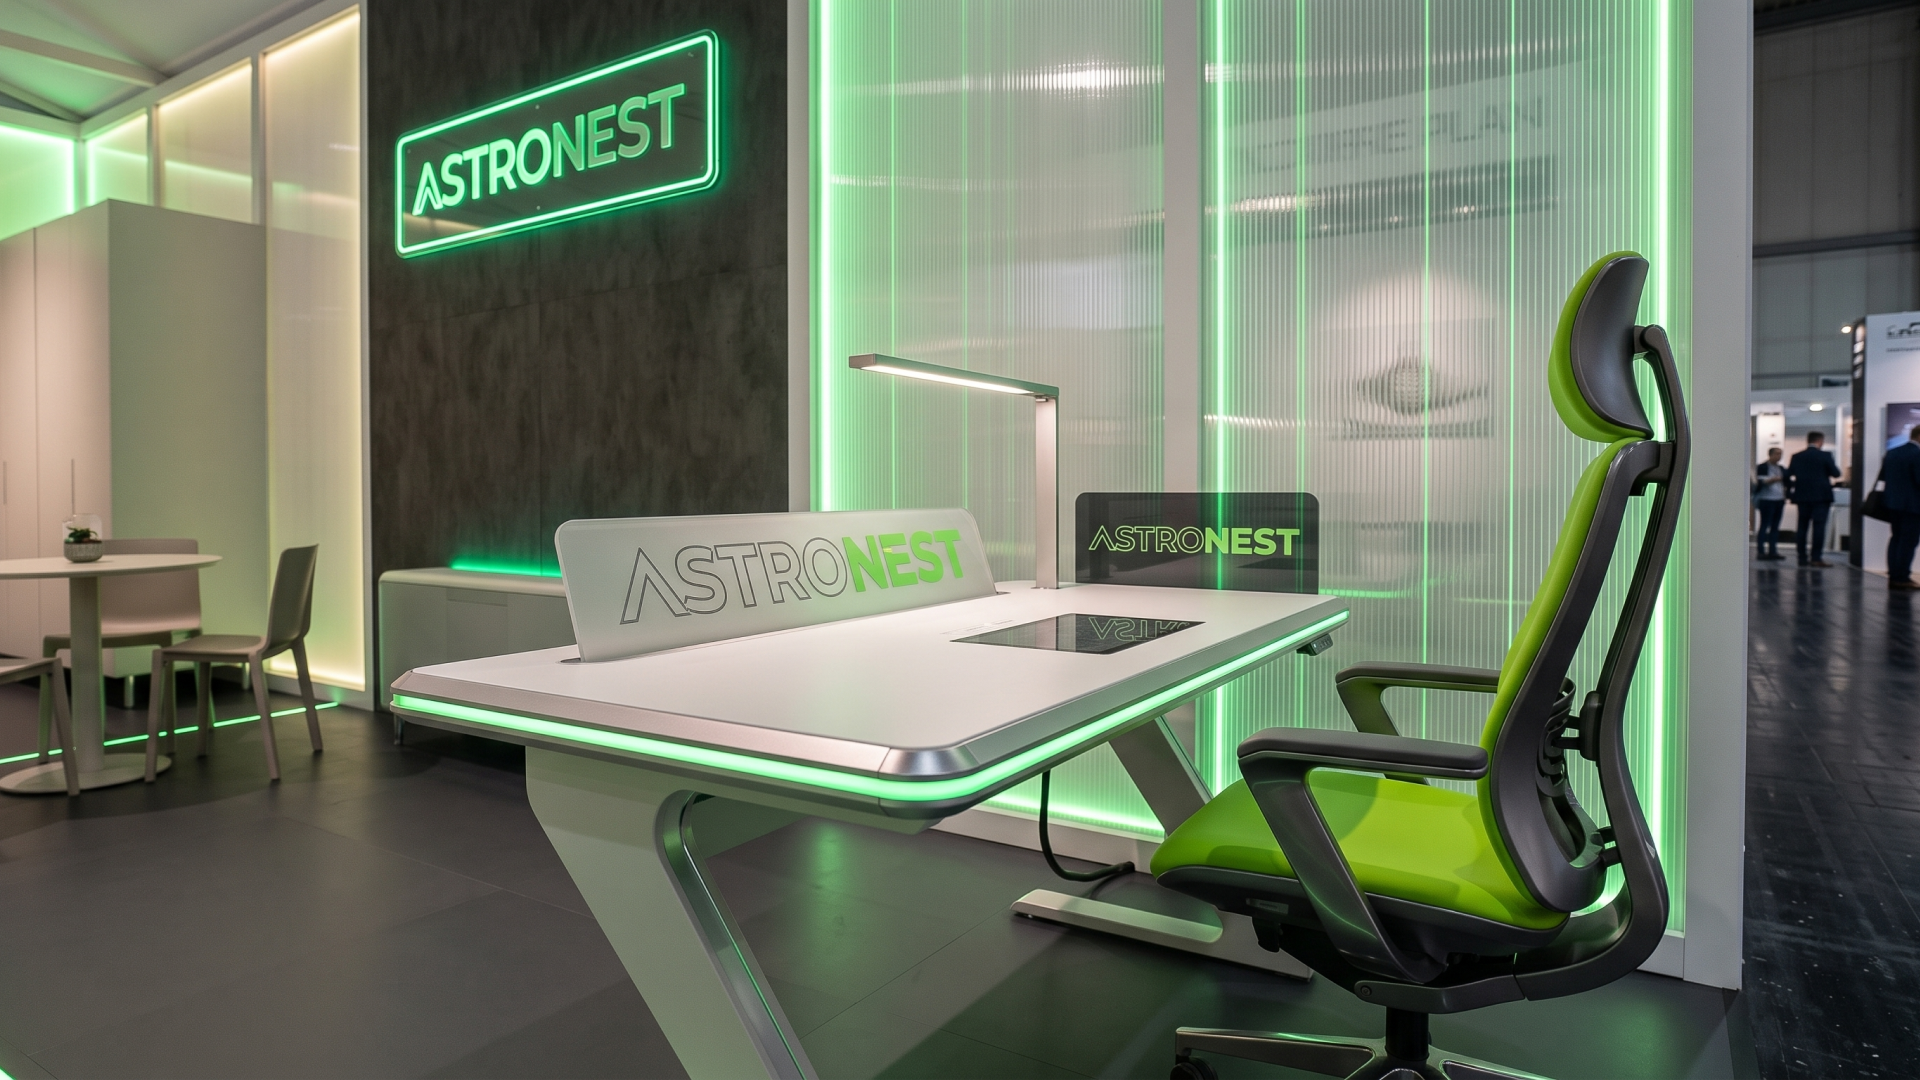
The structural entrance portal simulating decompression, designed with compressed ceiling frames and integrated LEDs.
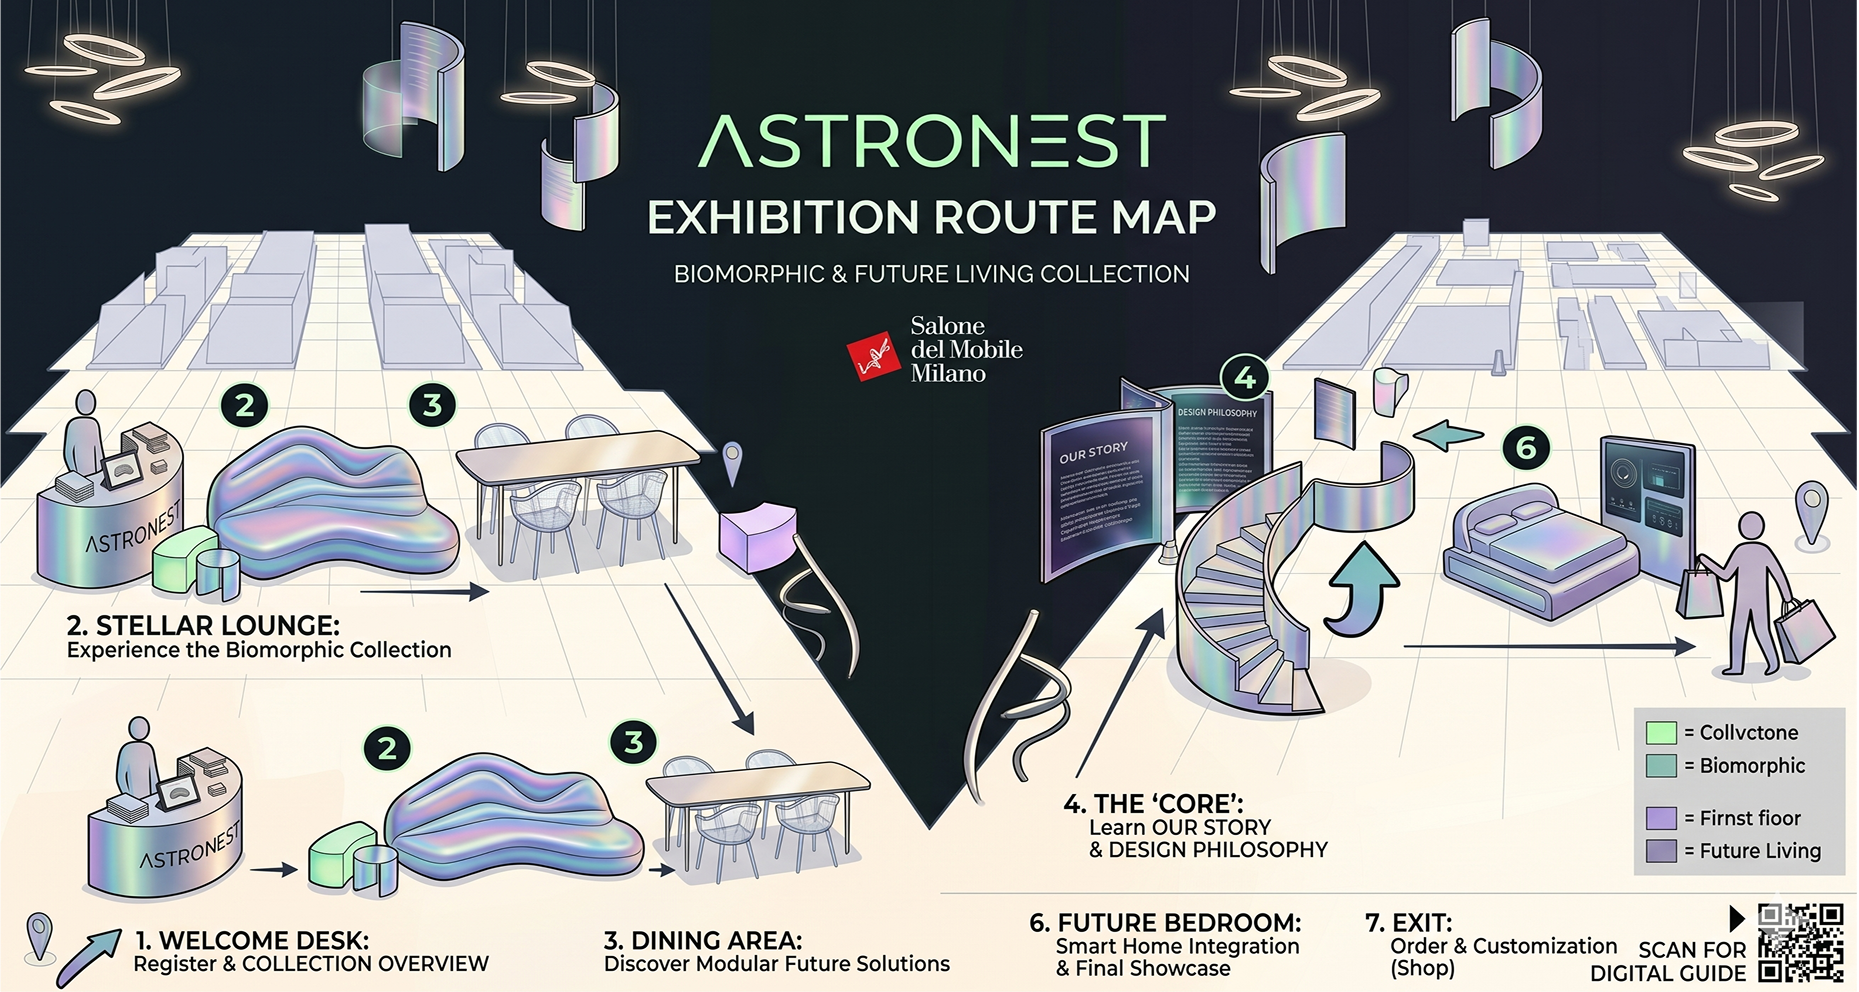
Opening launch event allowing stakeholders and media to run full cabin diagnostics and acoustic override trials.
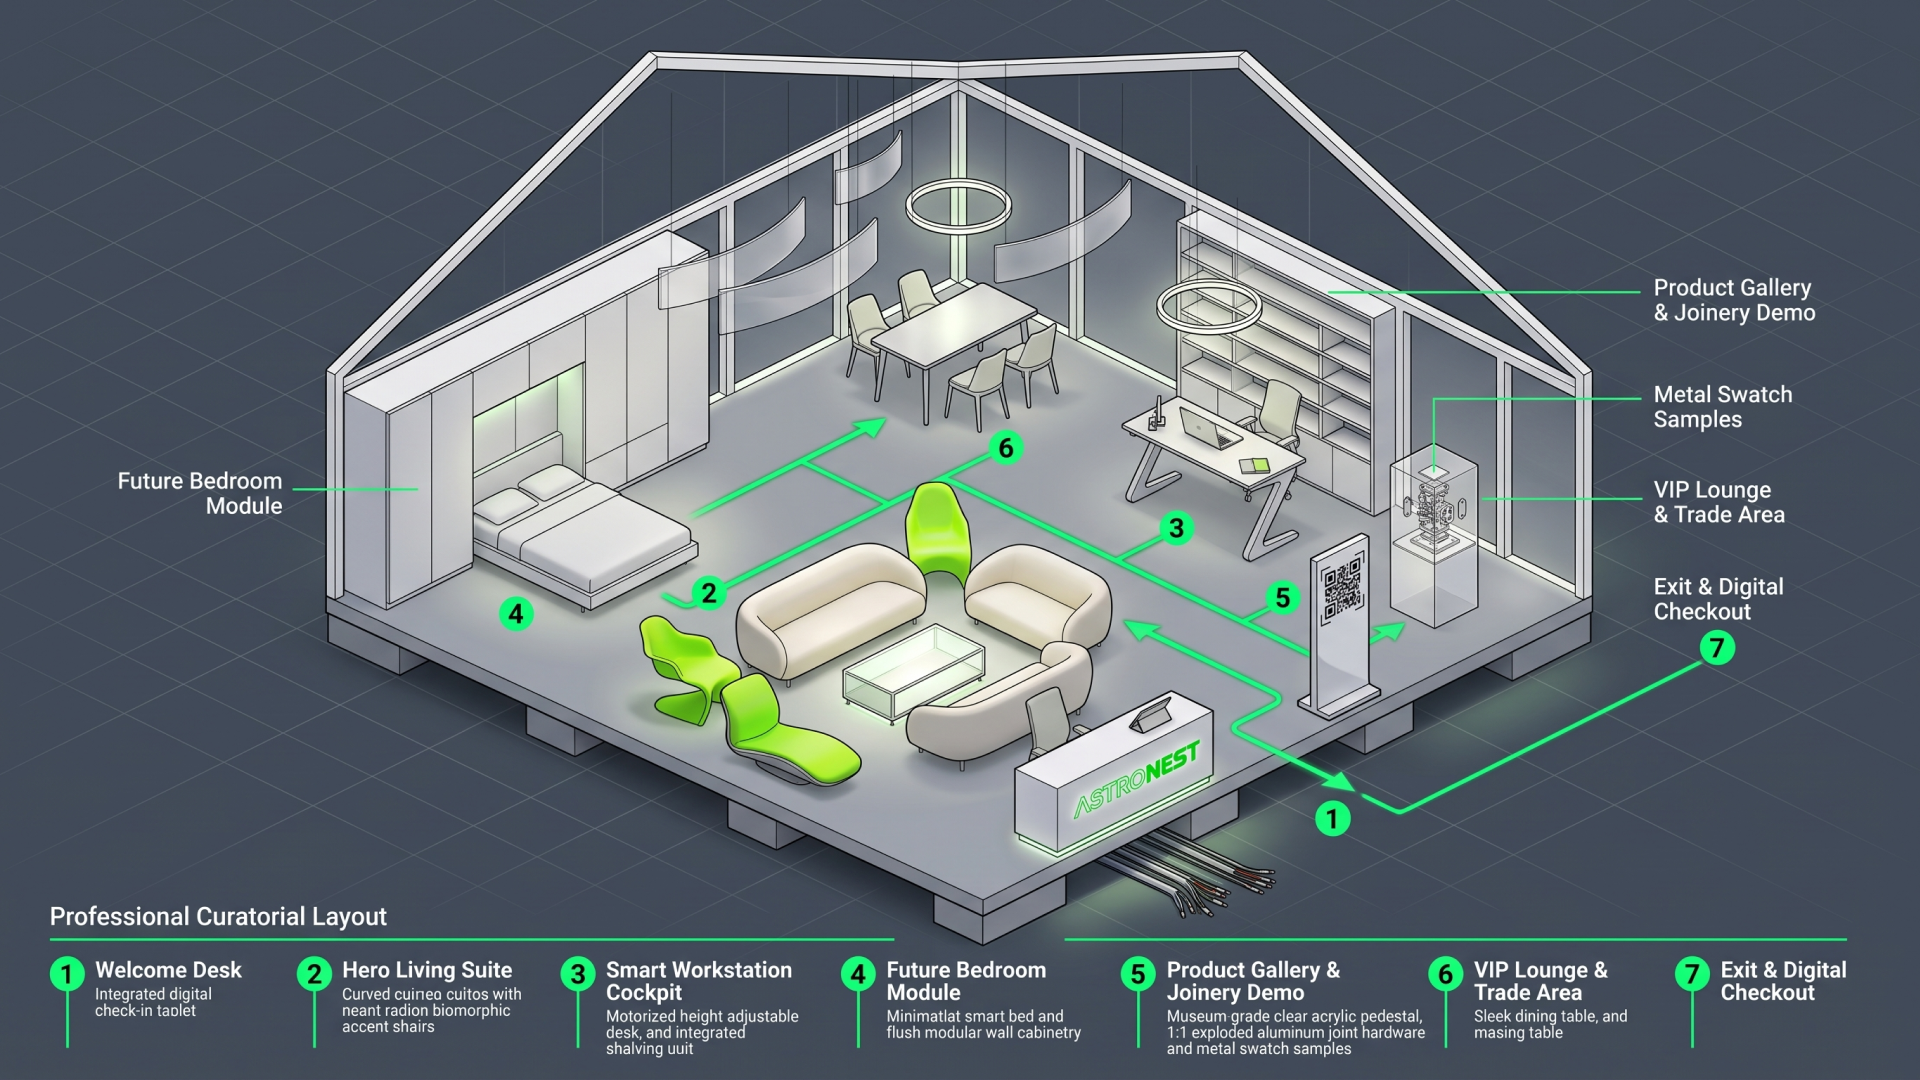
Equipped with flush modular cabinets, custom folding displays, and smart environmental interface panels.