81 m²
ISLAND BOOTH FOOTPRINT
 Spatial Architecture & Exhibition Design
A modular, 81m² high-fidelity acoustic pavilion engineered for rapid 2.5-day on-site assembly within a noisy international trade show environment.
AustinAudio required a flagship presence at a tier-one 4-day commercial trade show. The physical objective was to deploy a high-fidelity listening environment capable of isolating audiophile hardware demonstrations directly on the high-noise trade show floor, where ambient noise levels frequently exceed 70dB+.
The spatial strategy focused on three core engineering pillars:
“Engineering an audiophile sanctuary on a noisy 70dB+ trade show floor requires balancing acoustic physics with strict exhibition venue logistics. By pairing pre-fabricated splayed timber geometry with dry-hung QRD diffusers, we created an isolated -15dB soundstage that delivered pure acoustic fidelity within a tight 2.5-day build window.”
• Subfloor Base: 100mm modular plywood platform on high-density EVA damping pads; integrated clean audio wiring.
• Primary Frame: 4.0m pre-fab 18mm plywood portal fascia connected via concealed high-tensile structural bolts.
• Splayed Geometry: 15° non-parallel acoustic timber columns breaking lateral room modes.
• Surface Acoustics: Dry-hung modular CNC white oak QRD diffusers with mineral wool cavity absorption.
• Ceiling Border: Matte black steel frame with expanded mesh (>75% open area for fire sprinkler compliance).
Exploring the structural concept of acoustic decoupling and timber diffusion within high-density commercial spaces.
Physical booth assembly, spatial layout dynamics, and visitor circulation within the live exhibition environment.
Experience the room acoustics firsthand. Below is an uncompressed acoustic track recorded live inside the decoupled main hall. The capture demonstrates total channel separation, neutral reverberation decay, and complete noise floor isolation.
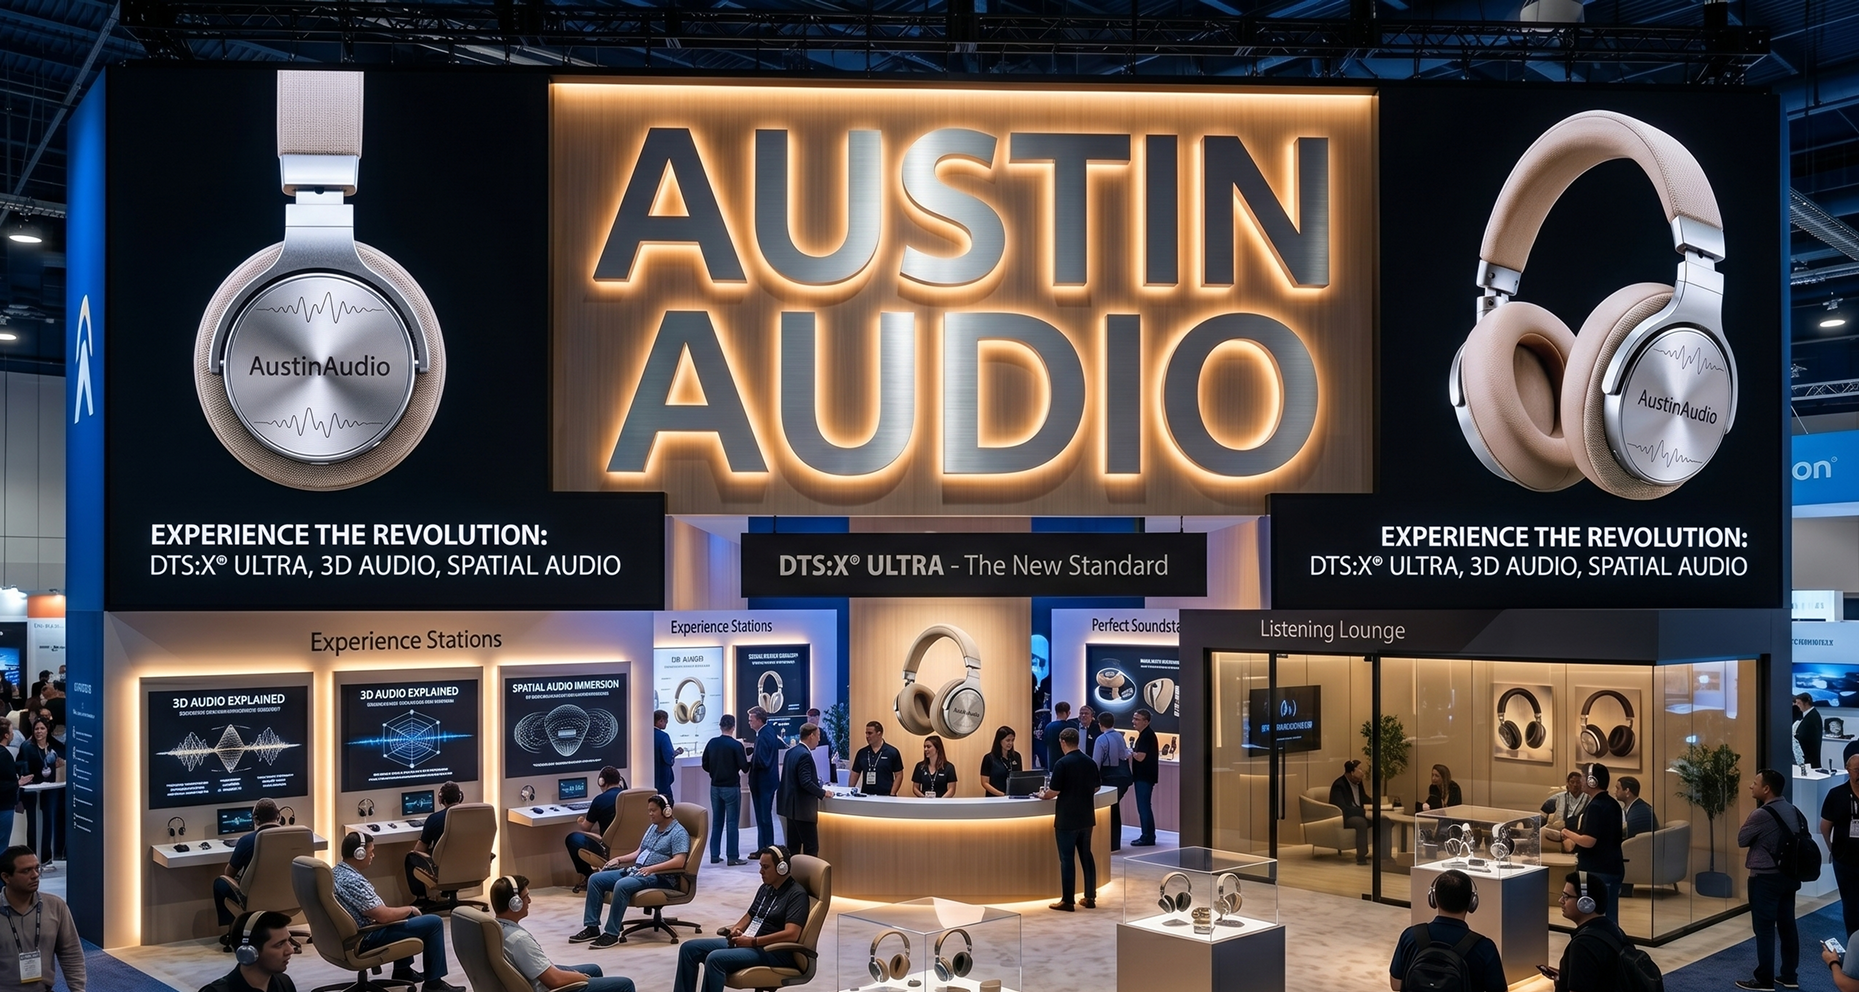
Live listening audition demonstrating noise containment and spatial circulation density.
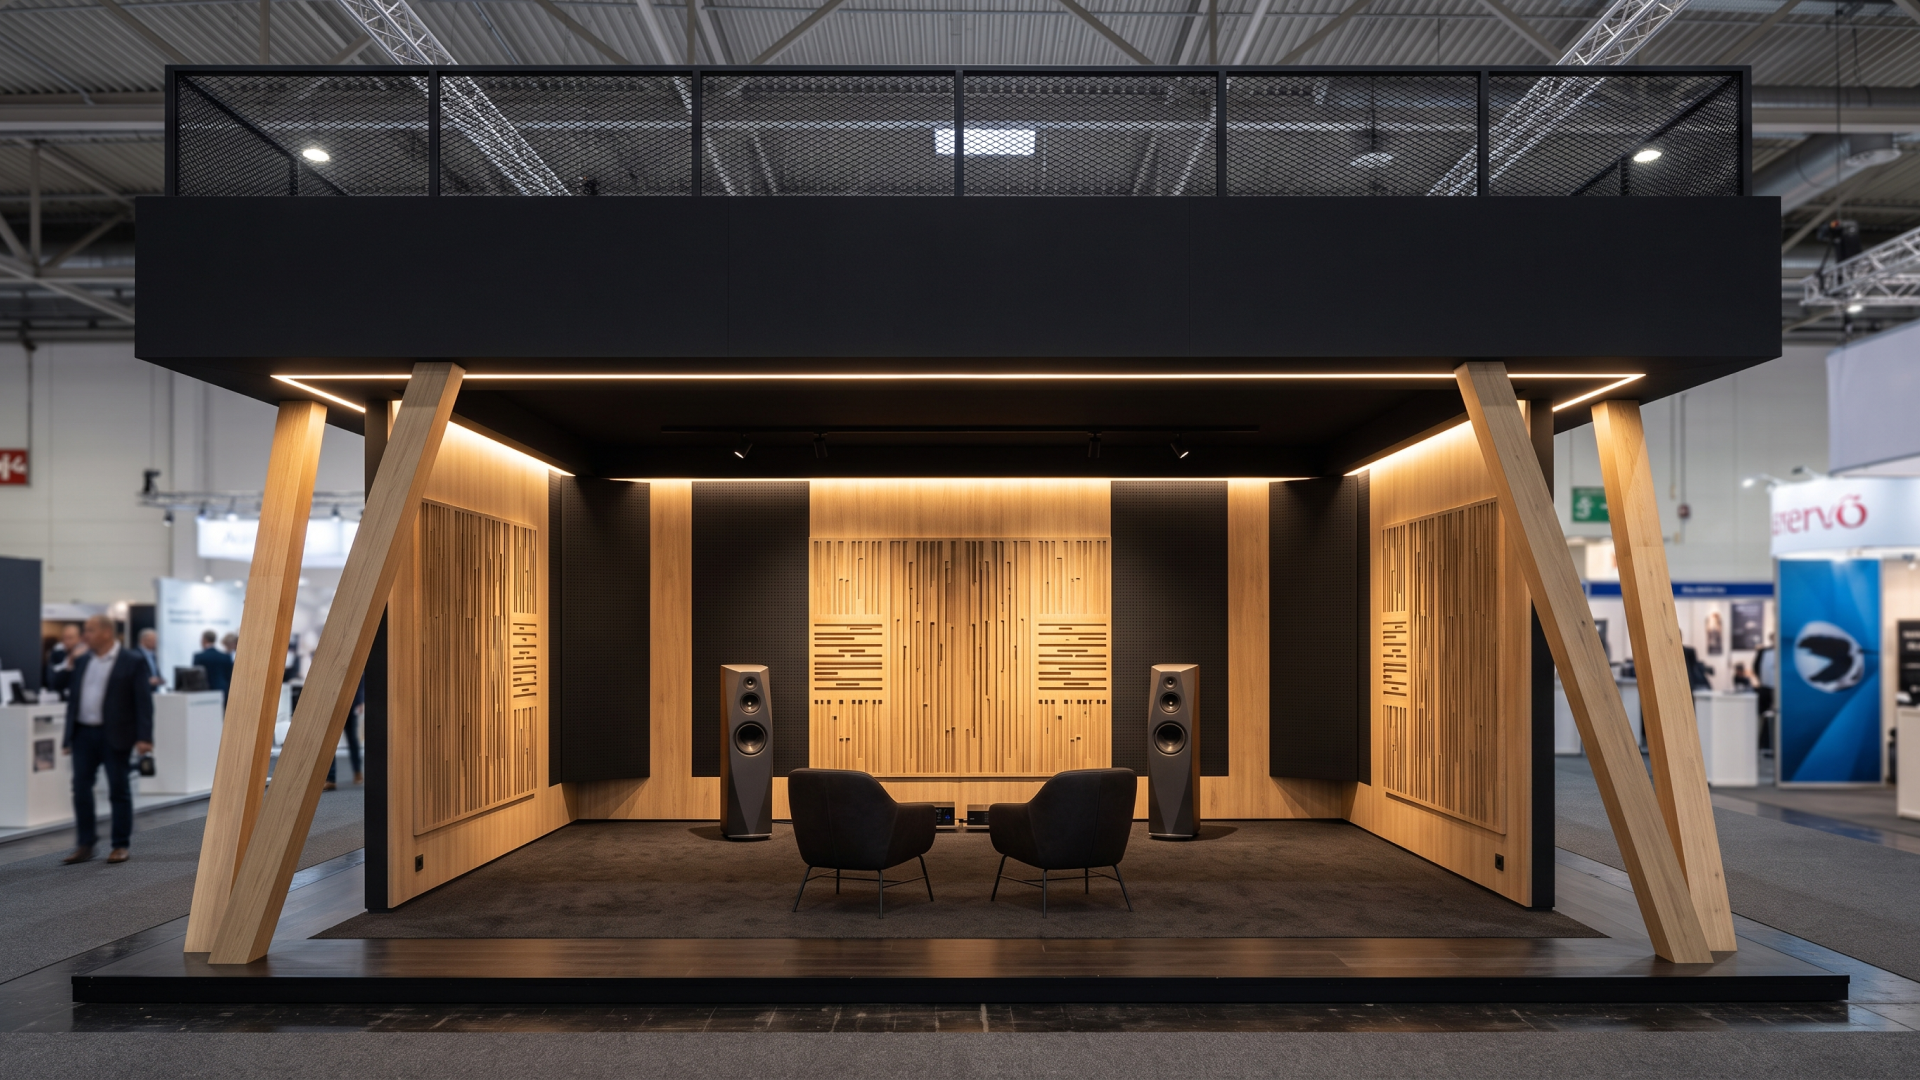
Structural exhibition booth layout highlighting decoupled inner wall panels.
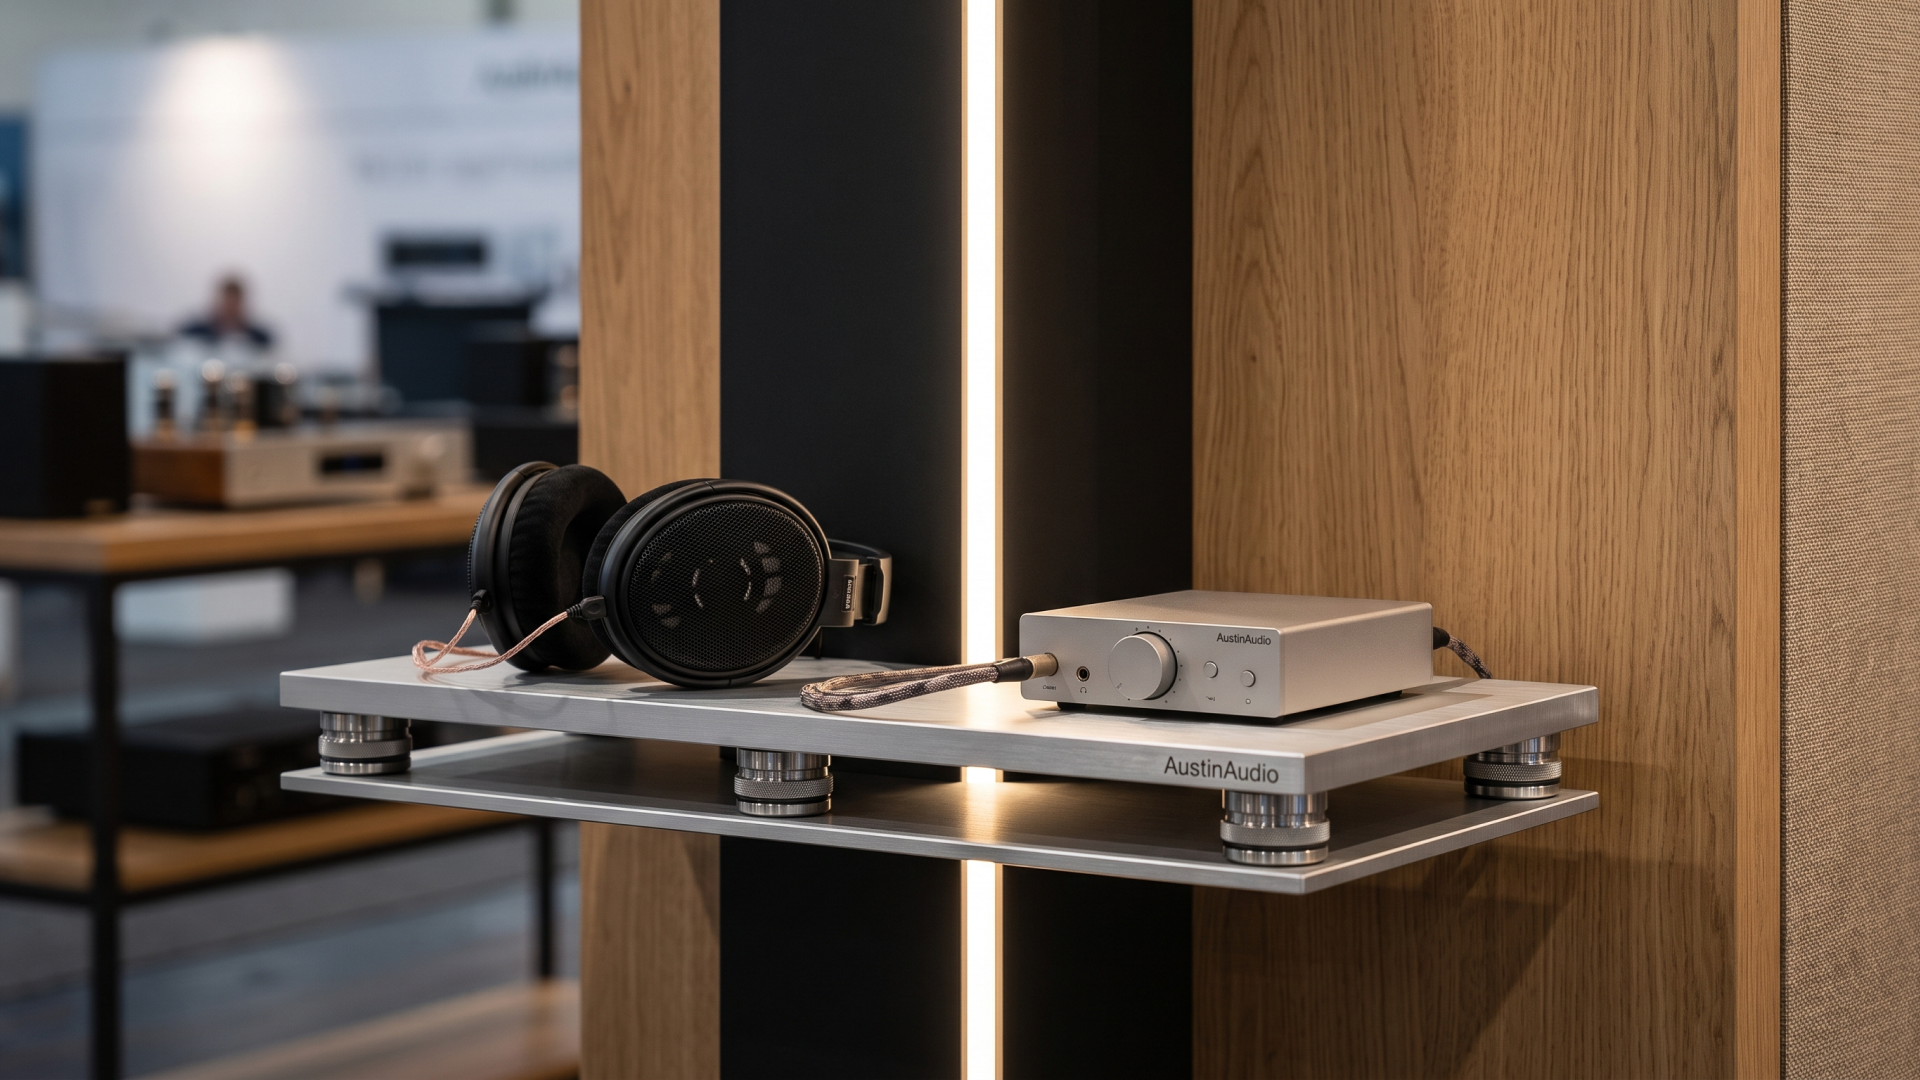
Precision CNC oak diffuser slots paired with subtle recessed ambient illumination.
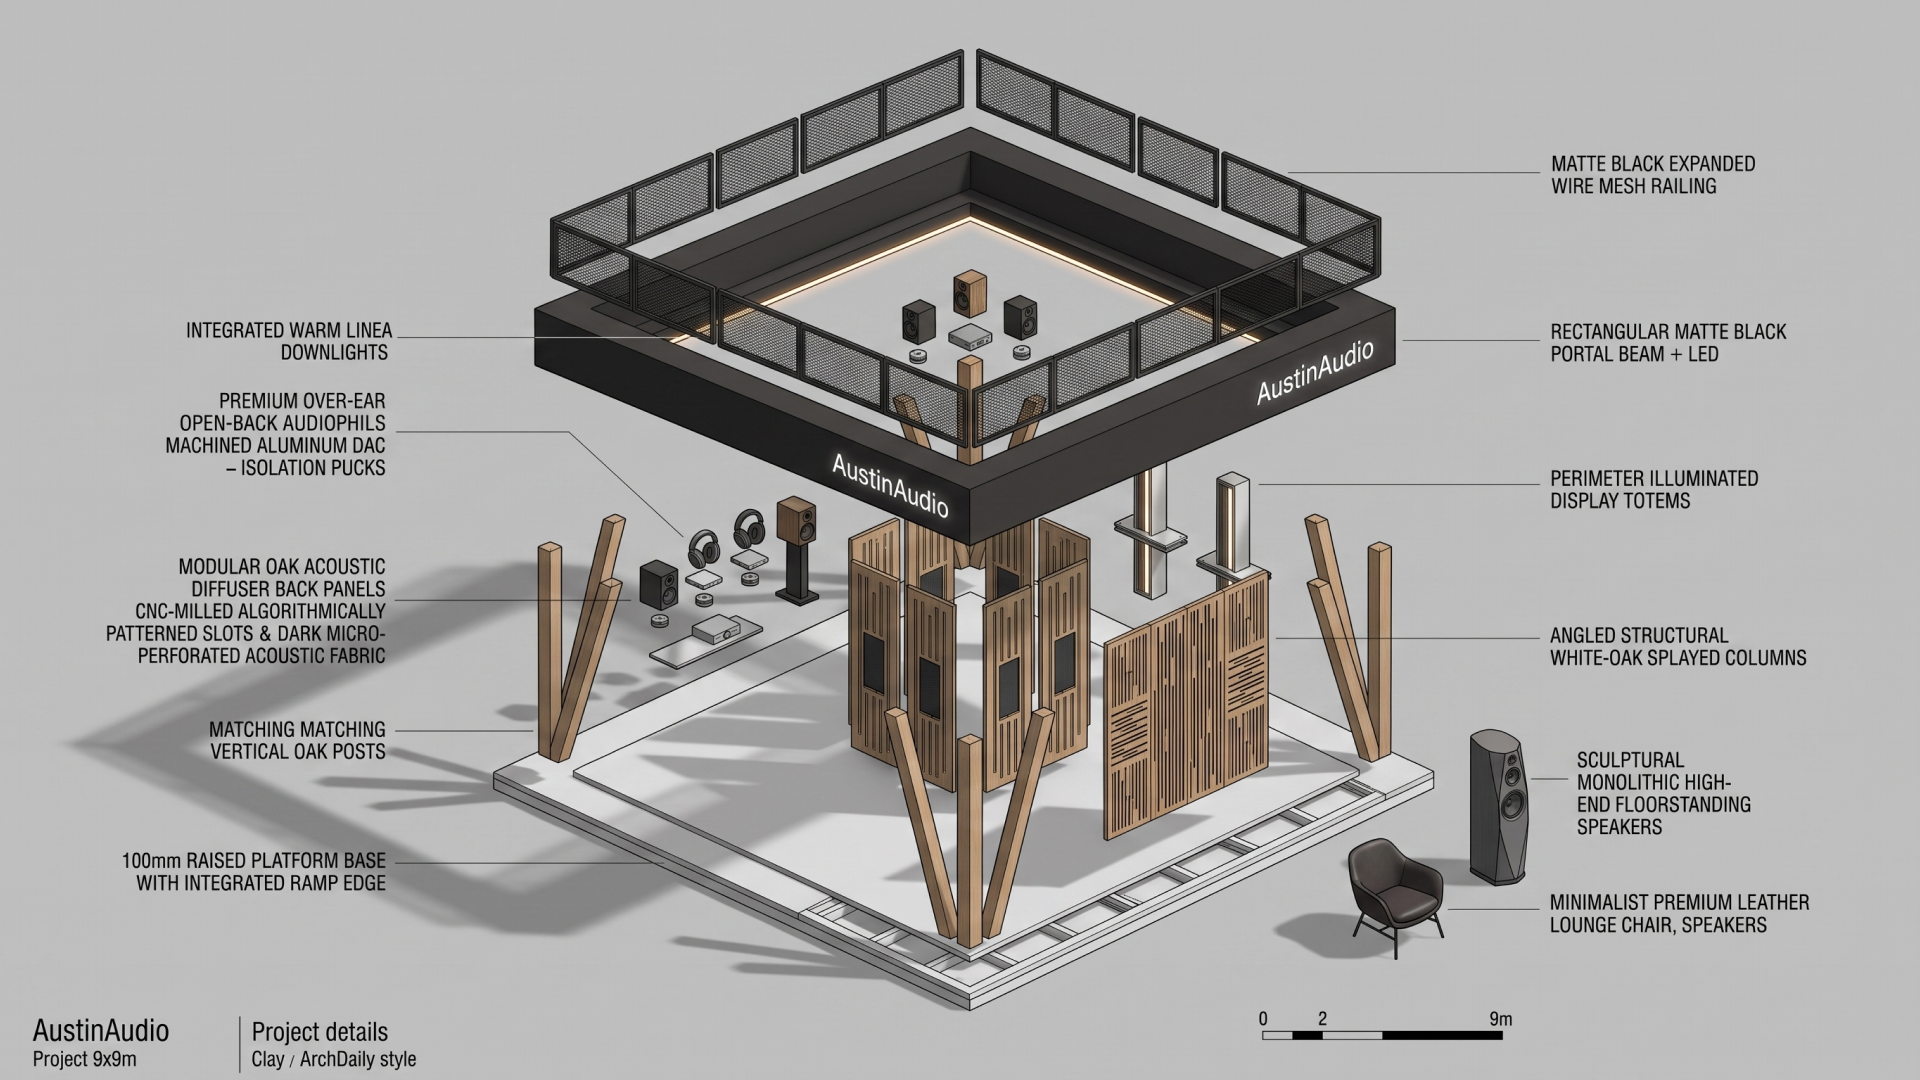
Isolated listening nook designed for high-fidelity critical evaluation.