4 Days
EXHIBITION DURATION
 Sports Brand Activation · Engineering Integration
Translating principal spatial concepts into standardized technical documentation, multi-trade vendor coordination, and precision physical execution for Taiwan's premier cycling industry exhibition.
As a key commercial brand activation at Taipei Cycle (TPE CYCLE EXH)—one of the world's premier bicycle industry expos—this project represented a major milestone following my transition to a senior exhibition design agency. Serving as the spatial engineering coordinator, I translated principal design concepts into precise physical architecture for international cycling hardware manufacturers.
Operating within a 50-60m² booth footprint, my focus centered on engineering drawing integration, standardized technical documentation, multi-trade vendor synchronization, and precision spatial execution:
The project demonstrated how rigorous technical documentation and disciplined vendor supervision turn high-level creative vision into a pristine, high-impact commercial showcase.
Standardized technical CAD documentation resolving structural tolerances, countertop laminate connections, and graphic panel seam alignments. Executed multi-trade on-site synchronization across 6 specialized trades (carpentry, graphic output, modular assembly, electrical lighting, wallpaper, and acrylic mounting) within a 72-hour setup window with zero physical clash.
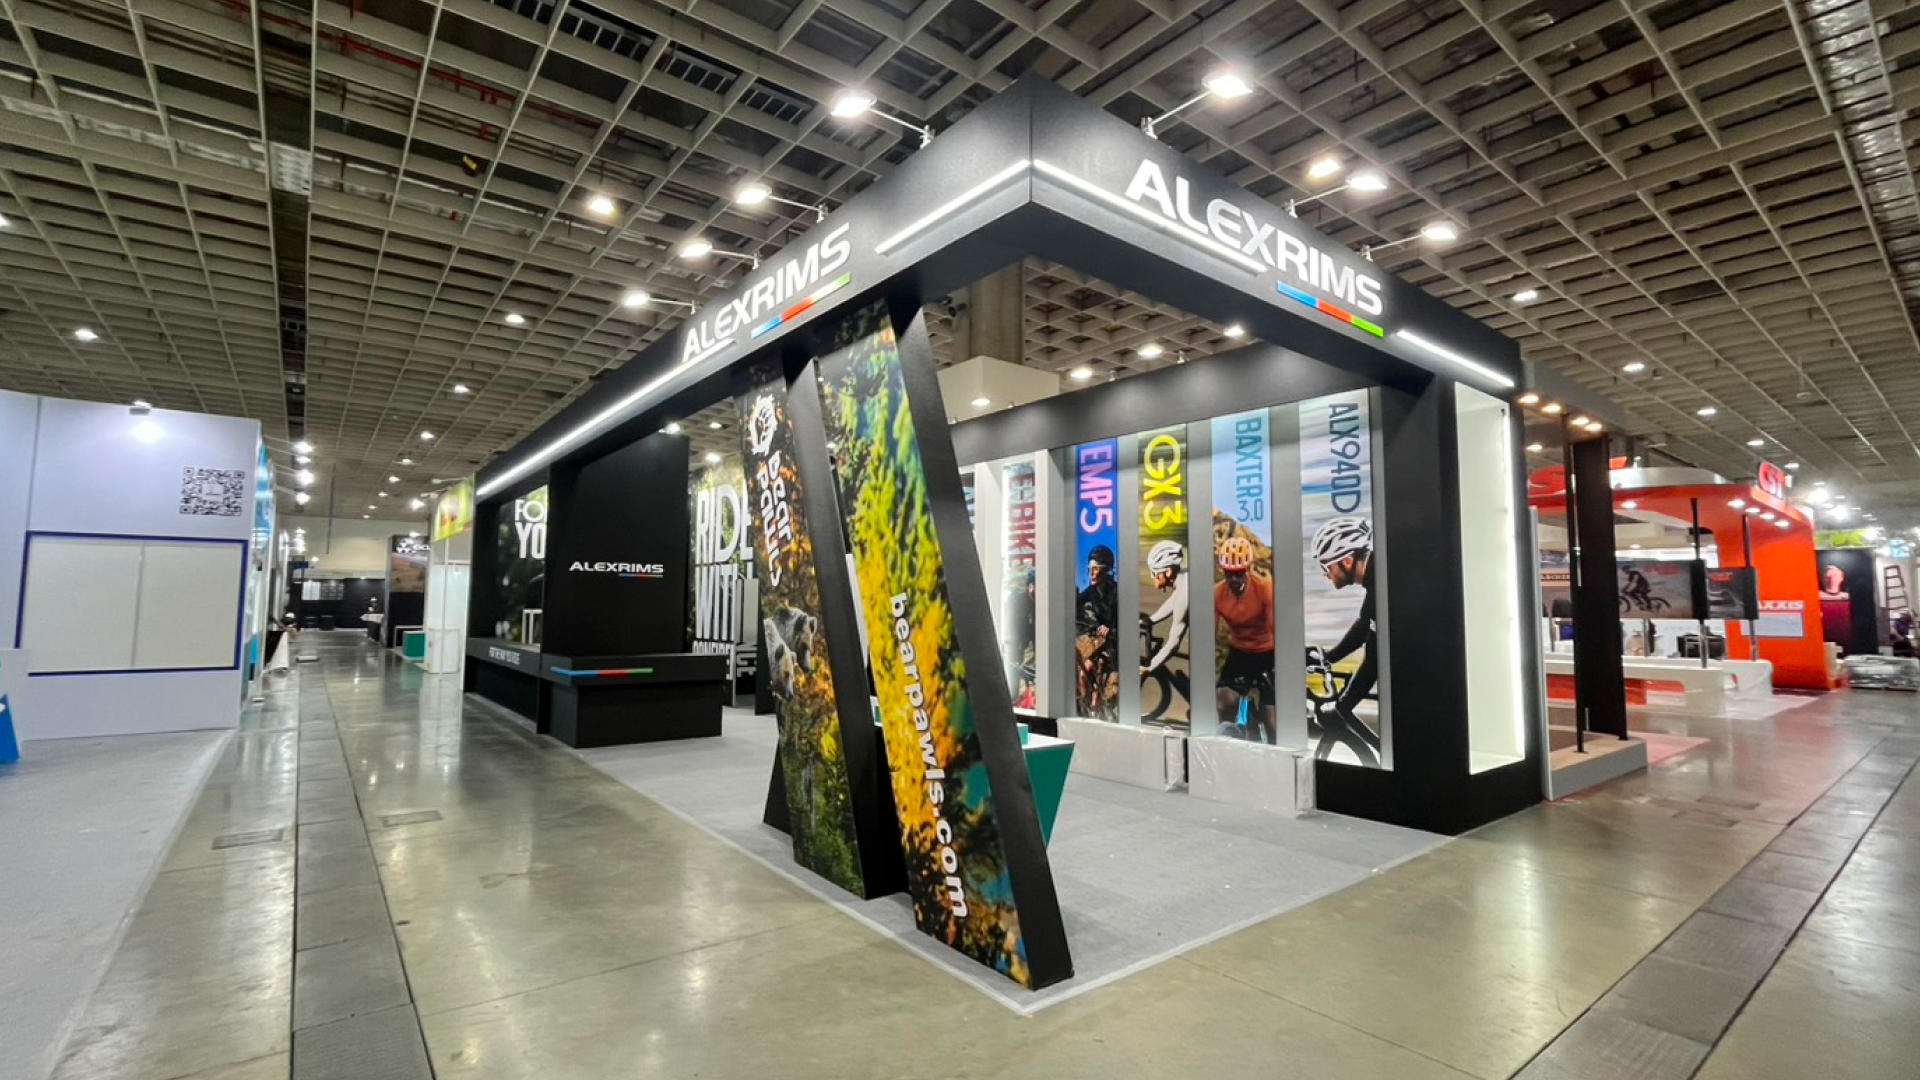
Full-view perspective of the completed pavilion immediately following trade sign-off, showcasing clean structural lines, balanced volume, and spatial lightness.
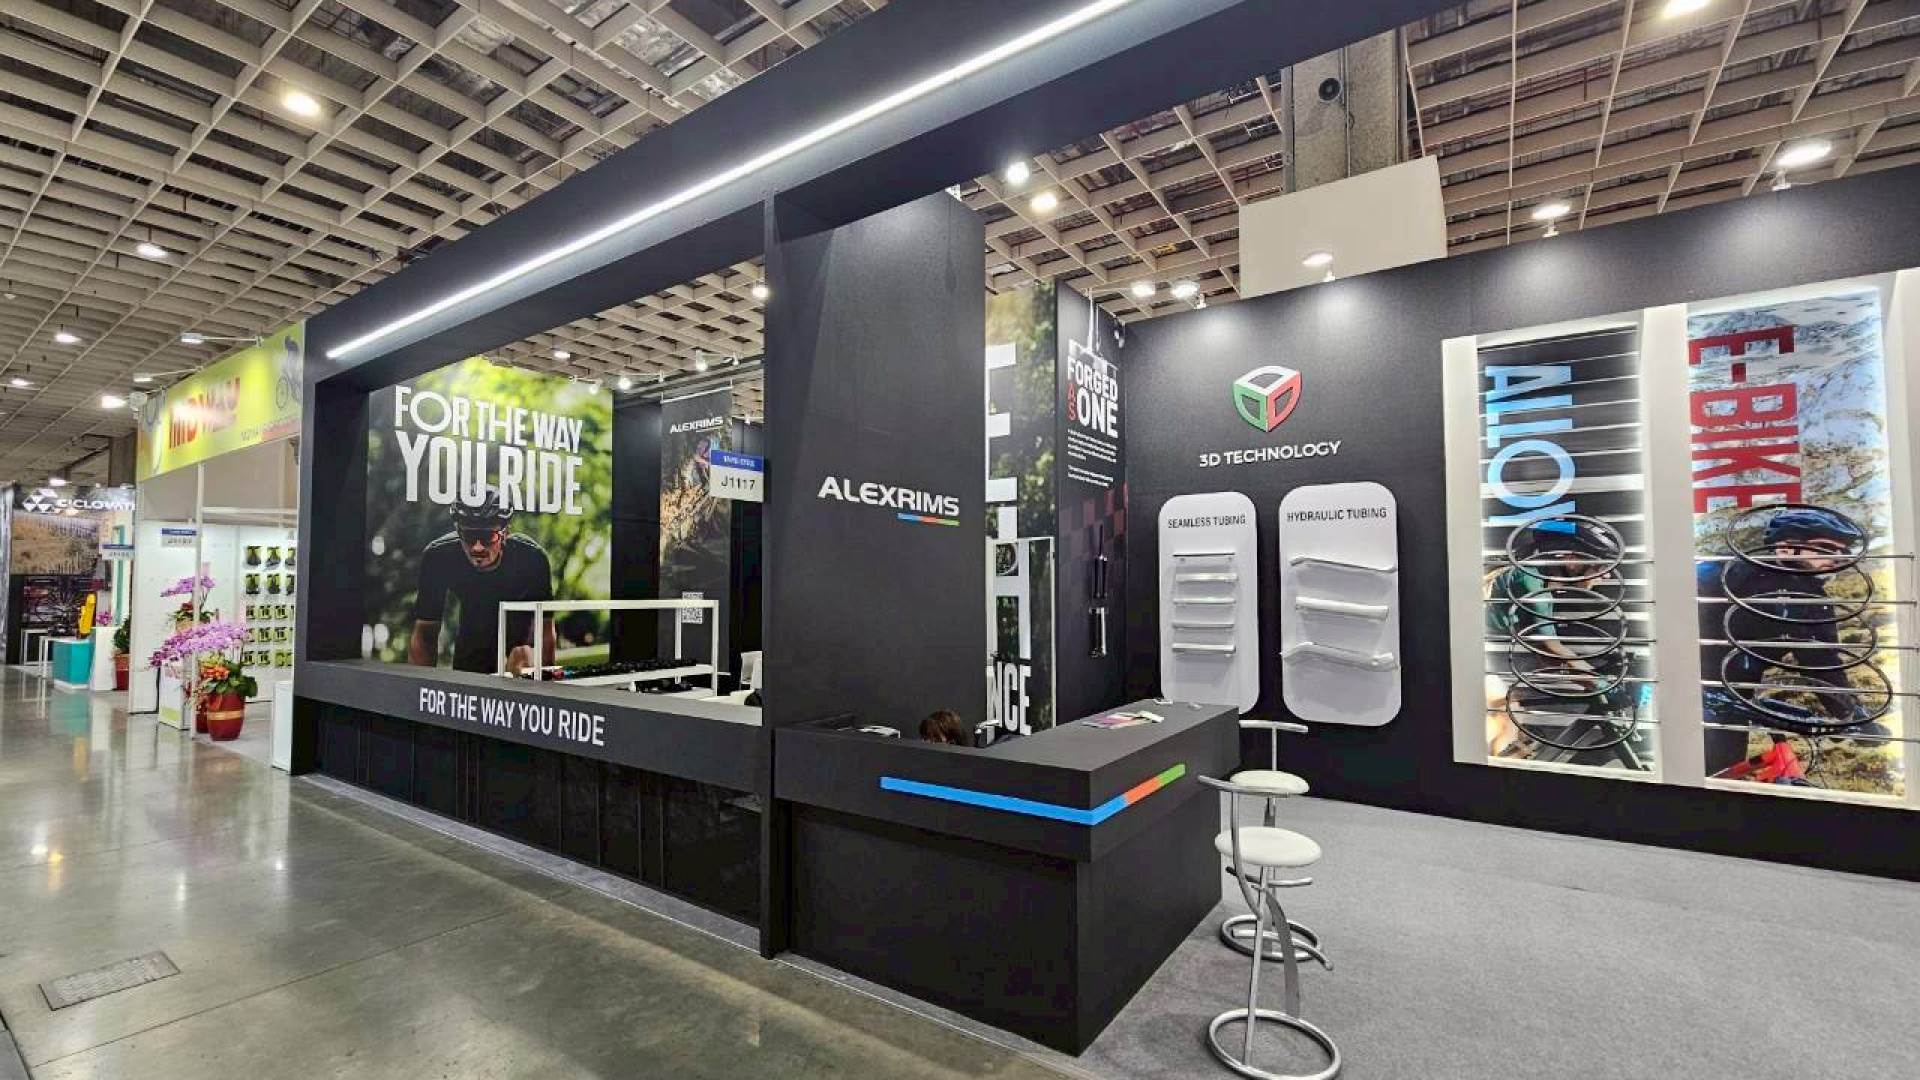
Coordinating lighting technicians to calibrate high-CRI directional spotlights onto key display counters, accentuating product contours and metallic finishes.
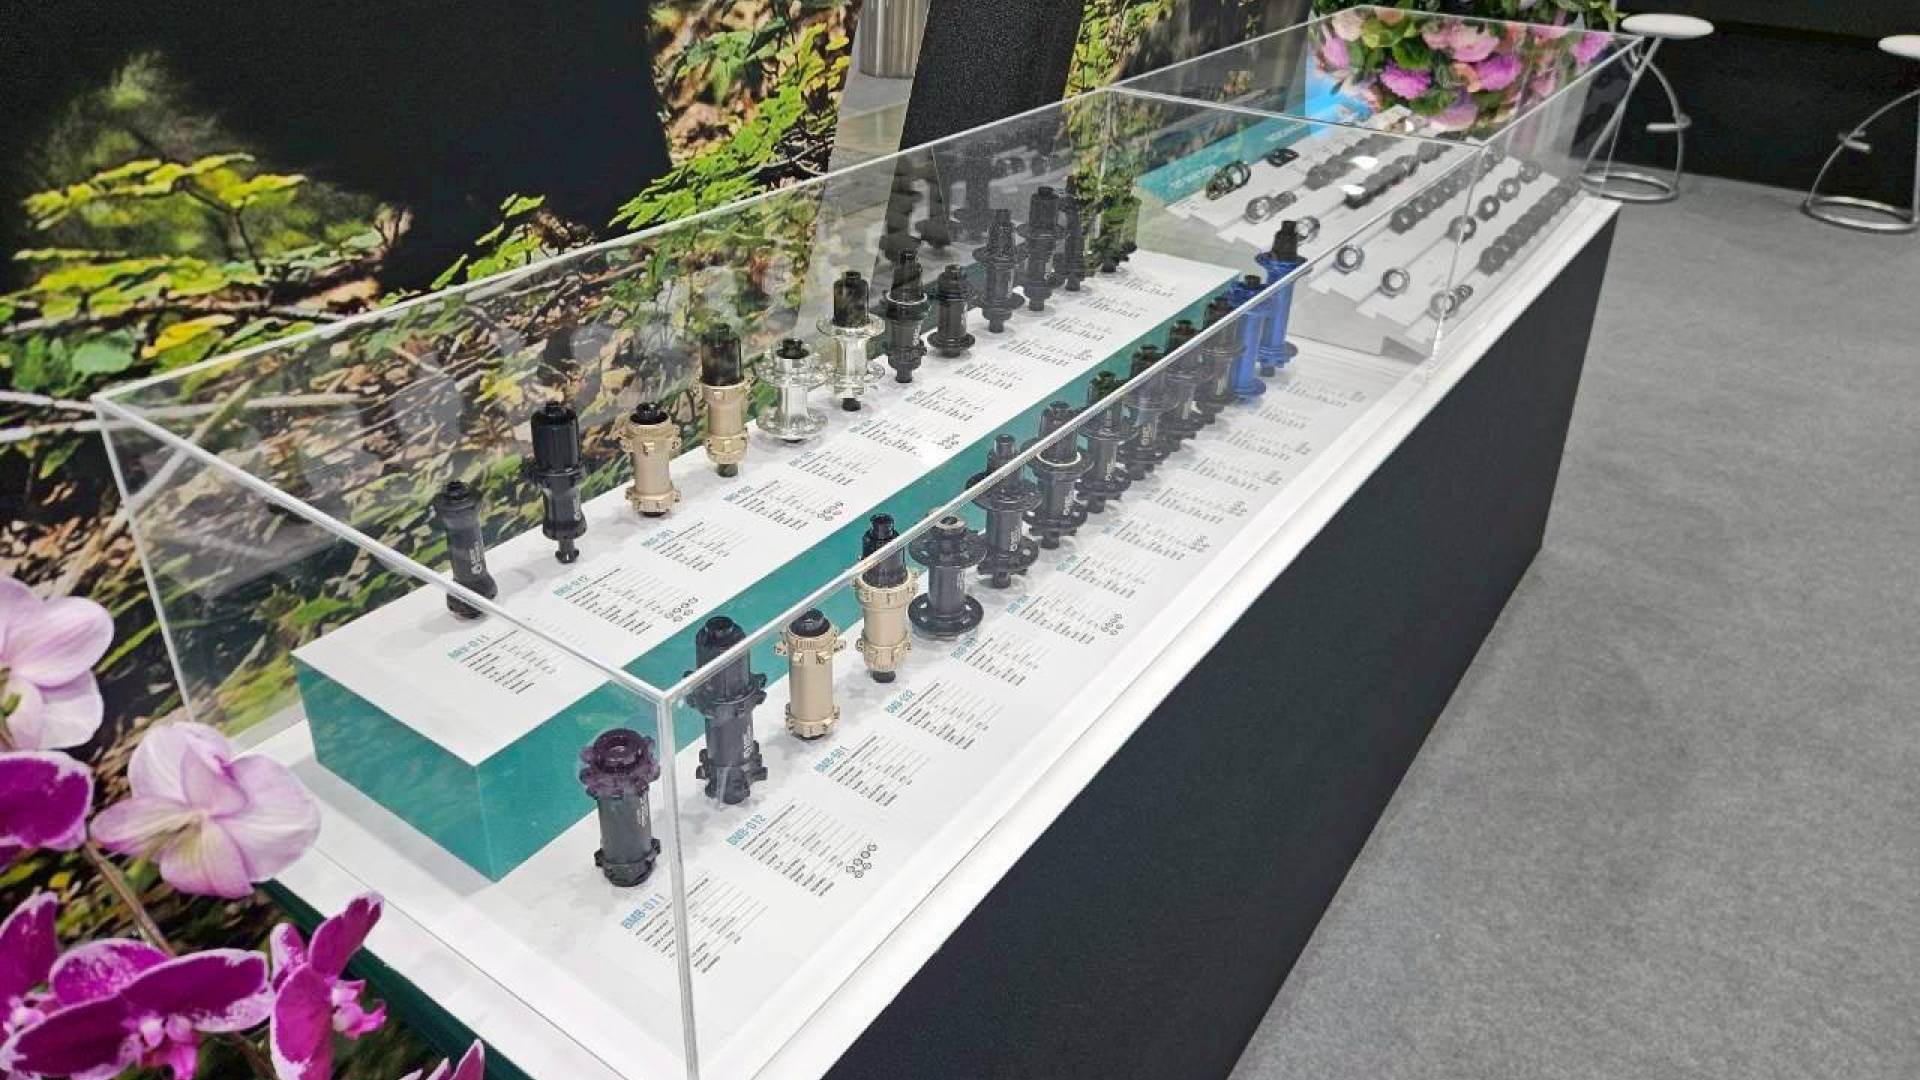
Inspecting custom product mounting fixtures and hardware brackets, ensuring high-end bicycle components are displayed with total stability and tactile elegance.
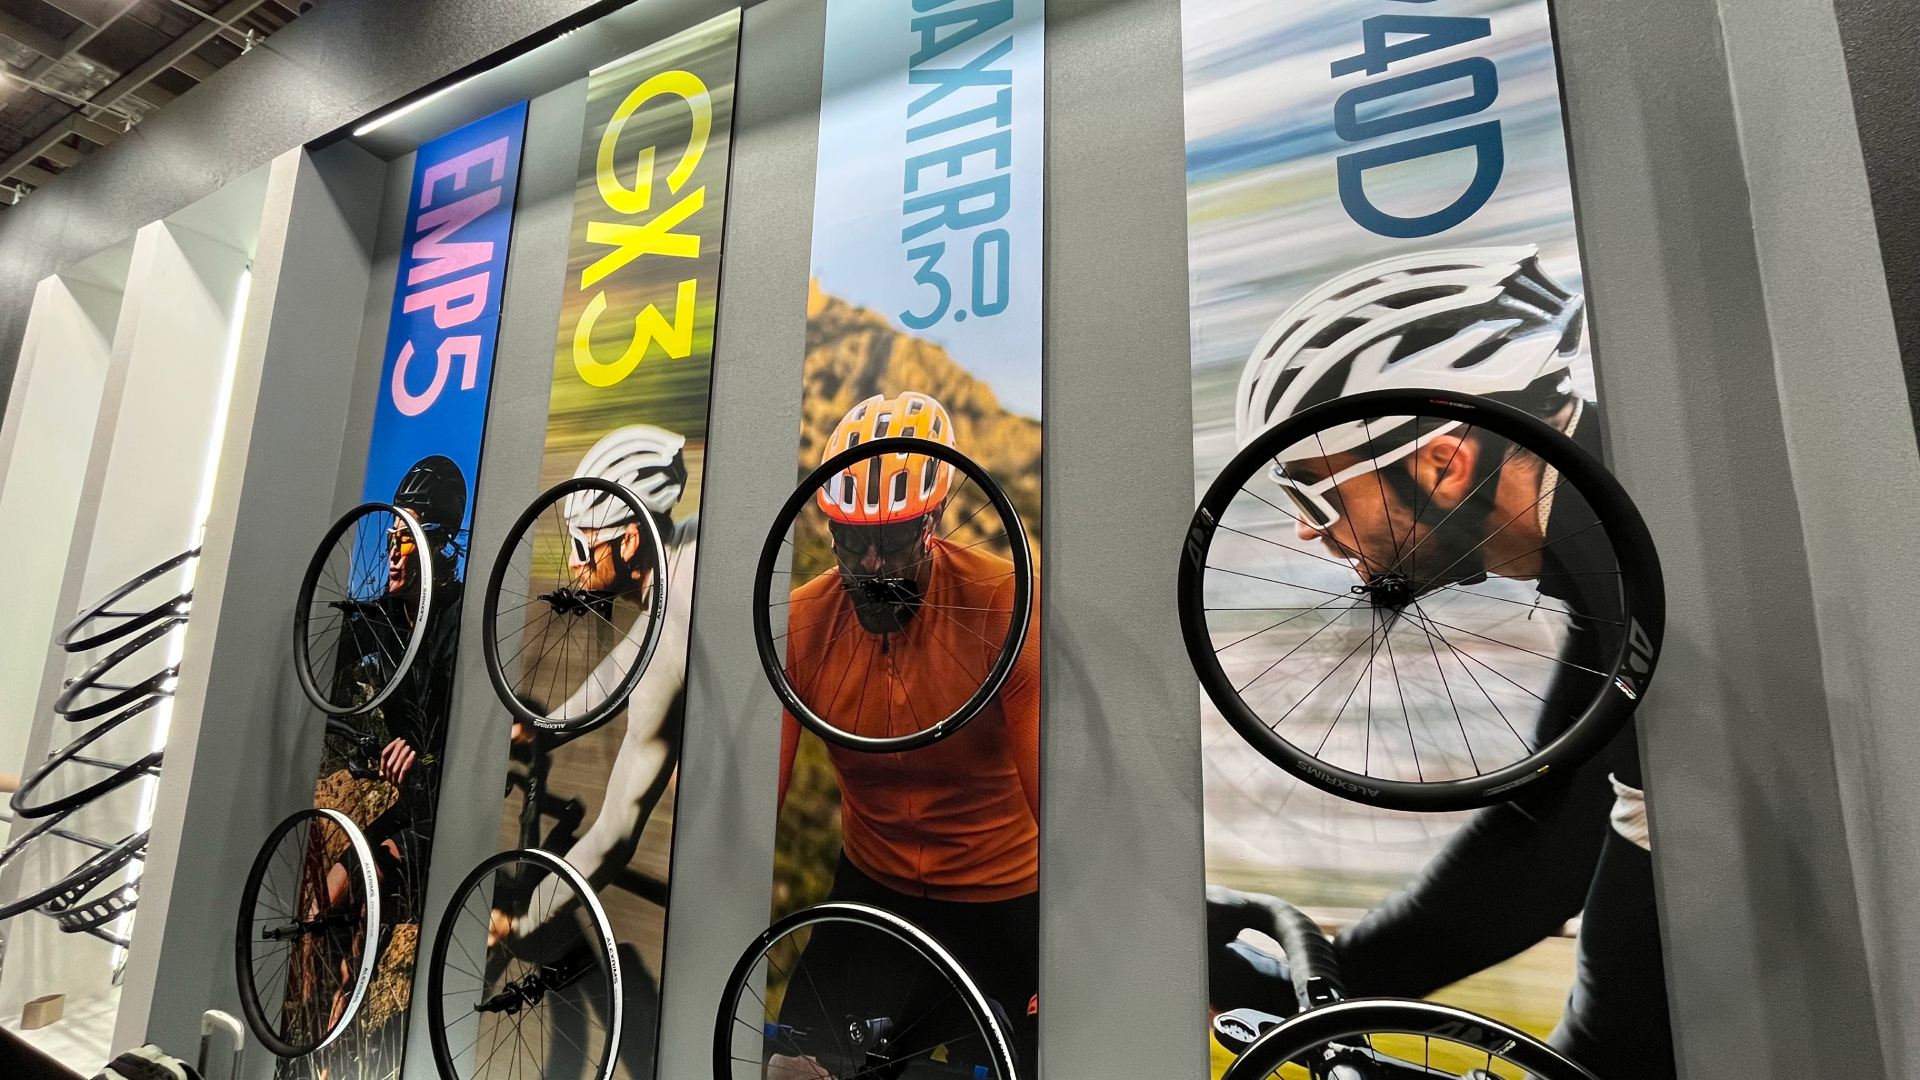
Detail shot showing the refined junction between wood laminates, matte graphic surfaces, and metal display hardware—reflecting disciplined execution.